Welcome to 60 Cantera Circle located in the popular Fieldstone patio home community. Fieldstone offers an excellent location just off Roper Mountain Road where trash pickup and lawn maintenance is included for ONLY $110/month HOA fee! This one owner one level split ranch style plan offers the perfect space for all your living needs. The living room has vaulted ceilings and a gas log fireplace. Kitchen has plenty of cabinets, closet style pantry, SS appliances with an upgraded oven. This floorplan offers both a formal dining room and a breakfast nook located right off the kitchen. If you like outdoor space you'll love the privacy this backyard offers with a screened in porch and patio perfect for the grill. New neutral colored LVT flooring, carpet and paint was just completed. The primary suite has everything you're looking for a huge bedroom that provides extra space to create your own sitting area retreat, trey ceiling and a HUGE double racked closet. Bathroom has double sink vanity, roomy shower and great sized linen closet. The laundry room is spacious and you could easily added more shelving in there if desired. The other two bedrooms are separated by the hall bathroom offering privacy to each. Don't miss out on your opportunity to buy this wonderful home in Fieldstone where only a couple of homes a year come on the market. You can't beat this location right off Roper Mountain Road and less than 1 mile to Woodruff Road where you have all the restaurants, grocery stores and shopping you could possibly want.
For sale
$355,000
60 Cantera Cir, Greenville, SC 29615
3beds
1,850sqft
Single Family Residence, Residential
Built in ----
-- sqft lot
$343,800 Zestimate®
$192/sqft
$-- HOA
What's special
Gas log fireplacePlenty of cabinetsScreened in porchVaulted ceilingsBreakfast nookFormal dining roomCloset style pantry
- 8 hours |
- 143 |
- 5 |
Likely to sell faster than
Zillow last checked:
Listing updated:
Listed by:
Manie Kent 864-201-4421,
Aspire Realty Group
Source: Greater Greenville AOR,MLS#: 1597589
Facts & features
Interior
Bedrooms & bathrooms
- Bedrooms: 3
- Bathrooms: 2
- Full bathrooms: 2
- Main level bathrooms: 2
- Main level bedrooms: 3
Rooms
- Room types: Laundry, Breakfast Area
Primary bedroom
- Area: 312
- Dimensions: 24 x 13
Bedroom 2
- Area: 132
- Dimensions: 12 x 11
Bedroom 3
- Area: 121
- Dimensions: 11 x 11
Primary bathroom
- Features: Double Sink, Shower Only, Walk-In Closet(s)
- Level: Main
Dining room
- Area: 132
- Dimensions: 12 x 11
Kitchen
- Area: 132
- Dimensions: 12 x 11
Living room
- Area: 270
- Dimensions: 18 x 15
Heating
- Forced Air, Natural Gas
Cooling
- Central Air, Electric
Appliances
- Included: Dishwasher, Disposal, Self Cleaning Oven, Refrigerator, Range, Microwave, Gas Water Heater
- Laundry: 1st Floor, Walk-in, Electric Dryer Hookup, Washer Hookup, Laundry Room
Features
- High Ceilings, Vaulted Ceiling(s), Ceiling Smooth, Open Floorplan, Walk-In Closet(s), Split Floor Plan, Laminate Counters, Pantry
- Flooring: Carpet, Luxury Vinyl
- Doors: Storm Door(s)
- Windows: Vinyl/Aluminum Trim, Window Treatments
- Basement: None
- Attic: Pull Down Stairs,Storage
- Number of fireplaces: 1
- Fireplace features: Gas Log
Interior area
- Total interior livable area: 1,850 sqft
Property
Parking
- Total spaces: 2
- Parking features: Attached, Concrete
- Attached garage spaces: 2
- Has uncovered spaces: Yes
Features
- Levels: One
- Stories: 1
- Patio & porch: Patio, Screened
Lot
- Dimensions: 110 x 103 x 100 x 55
- Features: Few Trees, 1/2 Acre or Less
- Topography: Level
Details
- Parcel number: 0539400100600
- Other equipment: Multi-Phone Lines
Construction
Type & style
- Home type: SingleFamily
- Architectural style: Patio,Ranch,Traditional
- Property subtype: Single Family Residence, Residential
Materials
- Stone, Vinyl Siding
- Foundation: Slab
- Roof: Architectural
Utilities & green energy
- Sewer: Public Sewer
- Water: Public
- Utilities for property: Cable Available, Underground Utilities
Community & HOA
Community
- Features: Common Areas, Street Lights, Sidewalks, Lawn Maintenance
- Security: Smoke Detector(s)
- Subdivision: Fieldstone
HOA
- Has HOA: Yes
- Services included: Maintenance Grounds, Street Lights, Trash, Restrictive Covenants
Location
- Region: Greenville
Financial & listing details
- Price per square foot: $192/sqft
- Tax assessed value: $326,570
- Annual tax amount: $1,259
- Date on market: 8/25/2026
Estimated market value
$343,800
$327,000 - $361,000
$2,158/mo
Price history
| Date | Event | Price |
|---|---|---|
| 8/25/2026 | Listed for sale | $355,000$192/sqft |
Source:  Greater Greenville AOR #1597589 Report a problem Greater Greenville AOR #1597589 Report a problem | ||
| 8/8/2026 | Listing removed | $355,000$192/sqft |
Source: Greater Greenville AOR #1597589 Report a problem | ||
| 7/13/2026 | Listed for sale | $355,000+96.8%$192/sqft |
Source: Greater Greenville AOR #1597589 Report a problem | ||
| 5/25/2005 | Sold | $180,413$98/sqft |
Source: Agent Provided Report a problem | ||
Public tax history
| Year | Property taxes | Tax assessment |
|---|---|---|
| 2025 | $1,259 +7.7% | $267,200 +15% |
| 2024 | $1,169 -2.1% | $232,360 |
| 2023 | $1,194 +10.5% | $232,360 |
| 2022 | $1,080 -0.1% | $232,360 |
| 2021 | $1,081 +11.9% | $232,360 +15% |
| 2020 | $966 +2% | $202,060 |
| 2019 | $947 -8.3% | $202,060 |
| 2018 | $1,033 | $202,060 +2400.7% |
| 2017 | $1,033 +0.9% | $8,080 -96% |
| 2016 | $1,024 +5.4% | $202,060 |
| 2015 | $972 +2.1% | $202,060 +8.2% |
| 2014 | $952 +4.5% | $186,787 |
| 2013 | $911 +12% | $186,787 |
| 2012 | $813 | -- |
| 2011 | $813 -25% | -- |
| 2010 | $1,084 | -- |
| 2009 | -- | -- |
| 2008 | -- | -- |
| 2007 | -- | -- |
| 2006 | -- | -- |
| 2005 | -- | -- |
| 2004 | -- | -- |
| 2003 | -- | -- |
Find assessor info on the county website
Monthly payment
Est. payment
Payment breakdown
Explore the cost of this home by adjusting the details. Changes won't be saved.Climate risks
Neighborhood: 29615
Nearby schools
GreatSchools rating
- 6/10Mauldin Elementary SchoolGrades: PK-5Distance: 1.7 mi
- 6/10Beck International AcademyGrades: 6-8Distance: 3 mi
- 9/10J. L. Mann High AcademyGrades: 9-12Distance: 4.2 mi
Schools provided by the listing agent
- Elementary: Oakview
- Middle: Beck
- High: J. L. Mann
Source: Greater Greenville AOR. This data may not be complete. We recommend contacting the local school district to confirm school assignments for this home.
- $335,0003 bd2 ba1.7k sqft62 Cantera Cir, Greenville, SC 29615Sold
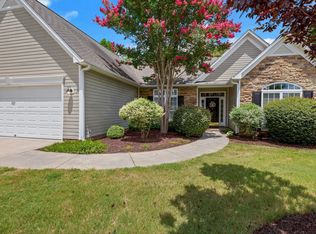
- $324,3003 bd2 ba1.5k sqft58 Cantera Cir, Greenville, SC 29615Off Market
- $365,0003 bd2 ba2.2k sqft64 Cantera Cir, Greenville, SC 29615Sold
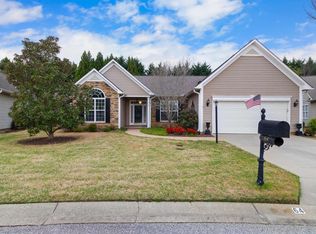
- $341,0003 bd2 ba1.5k sqft56 Cantera Cir, Greer, SC 29615Off Market
- $362,6003 bd2 ba1.8k sqft55 Cantera Cir, Greenville, SC 29615Off Market
- $342,0003 bd2 ba1.7k sqft54 Cantera Cir, Greenville, SC 29615Off Market
- $334,1003 bd2 ba1.4k sqft66 Cantera Cir, Greenville, SC 29615Off Market
- $1,812,400-- bd-- ba-- sqft1904 Roper Mountain Rd, Greenville, SC 29615Off Market
A local agent can set up tours, give advice and negotiate with sellers.
A local lender can help you make sure your offer is ready when you are.
Similar homes
- $405,0003 bd2 ba1.4k sqft201 Lynchester Rd, Greenville, SC 29615For Sale
 MLS ID #1599686, Justin Hatley, Navigate Realty. Greater Greenville AOR
 - $324,9002 bd2 ba1.4k sqft1016 Bradford Pl, Greenville, SC 29615For Sale
 MLS ID #1598995, Carol Middleton, Realty One Group Freedom. Greater Greenville AOR
 - $329,0003 bd3 ba1.8k sqft106 Wyndham Ct, Greenville, SC 29615For Sale
 MLS ID #1598538, Stephanie Burger, Coldwell Banker Caine/Williams. Greater Greenville AOR
 - $375,0003 bd2 ba2.2k sqft201 N Orchard Farms Ave, Simpsonville, SC 29681For Sale
 MLS ID #1600323, Breann Raysby, Brand Name Real Estate Upstate. Greater Greenville AOR
 - $325,0003 bd3 ba1.9k sqft419 Cedar Pines Dr, Greenville, SC 29615For SaleMLS ID #1600287, Wendy Cohen, EXP Realty LLC. Greater Greenville AOR
- $379,9504 bd3 ba2k sqft120 Sentinel Ct, Simpsonville, SC 29681For SaleMLS ID #1598698, Lisa Reese, BHHS C Dan Joyner - Midtown. Greater Greenville AOR
- $425,0004 bd3 ba2.4k sqft101 Rosebank Way, Greenville, SC 29615For SaleMLS ID #1599801, Rhonda Davarinos, Access Realty, LLC. Greater Greenville AOR
- $329,9003 bd3 ba2k sqft112 Coxton Mill Ct, Greenville, SC 29605For SaleMLS ID #1600945, Maria Pina, Bluefield Realty Group. Greater Greenville AOR
- $349,5003 bd4 ba1.9k sqft15 Annacey Pl, Greenville, SC 29607For SaleMLS ID #1600166, James Akers, Akers and Associates. Greater Greenville AOR
- $349,5003 bd3 ba1.5k sqft19 Ivory Arch Ct, Simpsonville, SC 29681For SaleMLS ID #1599351, Avery Glover, Keller Williams DRIVE. Greater Greenville AOR
- $360,0004 bd3 ba2k sqft210 Highgate Cir, Greer, SC 29650For SaleMLS ID #1598255, Denise Riddle, Howard Hanna Allen Tate - Greer. Greater Greenville AOR
- $345,0004 bd3 ba2k sqft2 Innisbrook Ln, Simpsonville, SC 29681For SaleMLS ID #1589498, Jason Shamis, Quartermaster Properties LLC. Greater Greenville AOR
- $349,5004 bd3 ba2k sqft415 Scarlet Oak Dr, Fountain Inn, SC 29644For SaleMLS ID #1601378, Kiersten Bell, BHHS C Dan Joyner - Midtown. Greater Greenville AOR
- $399,9004 bd3 ba1.9k sqft101 Tigris Way, Greenville, SC 29607For SaleMLS ID #1594779, Michelle Stenersen, Laura Simmons & Associates RE. Greater Greenville AOR
- $384,0003 bd2 ba1.5k sqft154 Rockcrest Dr, Taylors, SC 29687For SaleMLS ID #1599181, Ayrian Jorgensen, BHHS C Dan Joyner - Midtown. Greater Greenville AOR
- $375,0004 bd2 ba1.9k sqft9 Gratiot Ln, Greer, SC 29651For SaleMLS ID #1600532, Tim Toates, BHHS C Dan Joyner - Midtown. Greater Greenville AOR
- $349,0004 bd3 ba2.2k sqft116 Timlin Dr, Greenville, SC 29607For SaleMLS ID #340323, Monika Scurti, Keller Williams Realty. SAR as distributed by MLS GRID
- $425,0003 bd2 ba2.4k sqft27 Pine Island Dr, Simpsonville, SC 29681For SaleMLS ID #1601376, David Seaver, Coldwell Banker Caine/Williams. Greater Greenville AOR
- $365,0004 bd3 ba2.3k sqft1 Haven Reach Way, Taylors, SC 29687For SaleMLS ID #1591432, Justin Shinko, RE/MAX Reach. Greater Greenville AOR
- $343,0003 bd2 ba1.5k sqft404 Gallop Ct, Greenville, SC 29617For SaleMLS ID #1599874, Stephanie Jackson, BHHS C Dan Joyner - Midtown. Greater Greenville AOR
