Imagine waking up to the breathtaking views of Table Rock Lake and the majestic Ozark Mountains every day from your very own retreat in the exclusive, gated (at night) community of Canyon Estates in Branson, MO. This extraordinary home offers a unique blend of luxury, comfort, and stunning natural beauty.From the moment you step inside, you'll be captivated by the abundance of living spaces and kitchens, designed to cater to both relaxation and entertainment. The main level features two luxurious master ensuites, a formal dining area perfect for hosting dinners, a cozy propane fireplace, a convenient laundry room, 2 car garage and a kitchen with a charming eat-in nook. Step out from the living room onto a large deck and immerse yourself in the panoramic views of the lake and mountains--ideal for morning coffee or evening gatherings under the stars.Ascend to the upper level and discover a cozy loft that can serve as an extra bedroom or versatile space tailored to your needs. Descend to the lower level and be amazed by another kitchen, three spacious bedrooms, a welcoming family room, two full baths, a storm shelter, and a hobby/media room. Each space is thoughtfully designed to offer unparalleled comfort and functionality.The outdoor living experience continues with a large back deck that provides stunning lake views. Venture further to the basement where you'll find a one-car garage with a separate driveway and a delightful studio apartment. This charming retreat includes a kitchenette, a full bath, and a pellet stove, making it perfect for guests or additional family members. (See photos for floorplans.)Discover the perfect blend of serene lakeside living and convenient access to Branson's best attractions.
Closed
Price Unknown
60 Canyon Parkway, Branson, MO 65616
7beds
4,838sqft
Single Family Residence
Built in 2009
0.61 Acres Lot
$692,500 Zestimate®
$--/sqft
$4,160 Estimated rent
Home value
$692,500
$630,000 - $769,000
$4,160/mo
Zestimate® history
Owner options
List your home for rent
$4,160/mo
Rent Zestimate®
Find your next renter with Zillow Rental Manager. Plus, with online applications, you can quickly screen prospective tenants – for free.
$4,160/mo
Rent Zestimate®
Refinance and save
$300/mo
Est. payment
Refinancing to a lower rate could help reduce your monthly payments and save thousands over the life of the loan.
$300/mo
Est. payment
Explore your selling options
Work with a Zillow partner agent
Leverage their expertise and Zillow's premium Showcase listings to get your home seen by more buyers.
Get startedList with your own agent
Get your home in front of millions of buyers by listing it on Zillow.
Learn how to do itSell it yourself
Take full control of how buyers see your home on Zillow by listing For Sale by Owner (FSBO).
List your homeWhat's special
Cozy propane fireplaceCozy loftMajestic ozark mountainsOutdoor living experienceDelightful studio apartmentConvenient laundry roomSpacious bedrooms
Zillow last checked:
Listing updated:
Listed by:
Kandis Davis 417-337-3330,
Kandis Davis Real Estate LLC,
Rebecca Davis 417-459-8240,
Kandis Davis Real Estate LLC
Bought with:
Kandis Davis, 1999017325
Kandis Davis Real Estate LLC
Source: SOMOMLS as distributed by MLS GRID,MLS#: 60277034
Facts & features
Interior
Bedrooms & bathrooms
- Bedrooms: 7
- Bathrooms: 6
- Full bathrooms: 5
- 1/2 bathrooms: 1
Rooms
- Room types: Bedroom, Storm Shelter, Kitchen- 2nd, Pantry, Apartment, Media Room, Bonus Room, Living Areas (2), Office, In-Law Suite, Family Room, Master Bedroom
Primary bedroom
- Area: 263.67
- Dimensions: 18.7 x 14.1
Bedroom 1
- Area: 177.41
- Dimensions: 11.3 x 15.7
Bedroom 2
- Area: 222.64
- Dimensions: 18.4 x 12.1
Bedroom 3
- Area: 228.16
- Dimensions: 18.4 x 12.4
Bedroom 4
- Area: 165.41
- Dimensions: 13.9 x 11.9
Bedroom 5
- Description: Studio apartment
- Area: 219.13
- Dimensions: 18.11 x 12.1
Primary bathroom
- Area: 109.74
- Dimensions: 11.8 x 9.3
Bathroom full
- Area: 67.2
- Dimensions: 7 x 9.6
Bathroom half
- Area: 34.3
- Dimensions: 4.9 x 7
Bathroom full
- Area: 58.74
- Dimensions: 6.6 x 8.9
Bonus room
- Description: Media/Hobby
- Area: 270.4
- Dimensions: 16.9 x 16
Dining room
- Area: 190.92
- Dimensions: 12.9 x 14.8
Family room
- Area: 193.75
- Dimensions: 12.5 x 15.5
Garage
- Area: 528.9
- Dimensions: 21.5 x 24.6
Garage
- Area: 334.17
- Dimensions: 14.1 x 23.7
Other
- Area: 159.72
- Dimensions: 13.2 x 12.1
Laundry
- Area: 64.08
- Dimensions: 6.32 x 10.14
Living room
- Area: 497.75
- Dimensions: 18.1 x 27.5
Loft
- Description: Loft/Bedroom
- Area: 432
- Dimensions: 16 x 27
Utility room
- Area: 168.64
- Dimensions: 12.4 x 13.6
Heating
- Heat Pump, Central, Fireplace(s), Pellet Stove, Electric, Propane
Cooling
- Central Air, Ceiling Fan(s), Heat Pump
Appliances
- Included: Electric Cooktop, Free-Standing Electric Oven, Microwave, Refrigerator, Electric Water Heater, Disposal, Dishwasher
- Laundry: W/D Hookup
Features
- In-Law Floorplan, Quartz Counters, Tray Ceiling(s), Laminate Counters, Granite Counters, Walk-In Closet(s), Walk-in Shower, High Speed Internet
- Flooring: Carpet, Wood, Tile
- Windows: Blinds, Double Pane Windows
- Basement: Walk-Out Access,Utility,Storage Space,Interior Entry,Walk-Up Access,Apartment,Finished,Exterior Entry,Bath/Stubbed,Full
- Has fireplace: Yes
- Fireplace features: Living Room, Propane, Two or More, Pellet Stove, Glass Doors
Interior area
- Total structure area: 6,033
- Total interior livable area: 4,838 sqft
- Finished area above ground: 2,426
- Finished area below ground: 2,412
Property
Parking
- Total spaces: 3
- Parking features: Driveway, Paved, Garage Faces Side, Garage Faces Rear
- Attached garage spaces: 3
- Has uncovered spaces: Yes
Accessibility
- Accessibility features: Stair Lift
Features
- Levels: Two
- Stories: 2
- Patio & porch: Deck, Front Porch
- Exterior features: Rain Gutters, Cable Access
- Has spa: Yes
- Spa features: Bath
- Fencing: None
- Has view: Yes
- View description: Panoramic, Lake, Water
- Has water view: Yes
- Water view: Lake,Water
Lot
- Size: 0.61 Acres
- Features: Easements, Sloped, Landscaped
Details
- Additional structures: Storm Shelter
- Parcel number: 132.004000000003.051
Construction
Type & style
- Home type: SingleFamily
- Architectural style: Colonial
- Property subtype: Single Family Residence
Materials
- Brick
- Foundation: Poured Concrete
- Roof: Composition
Condition
- Year built: 2009
Utilities & green energy
- Sewer: Public Sewer
- Water: Public
- Utilities for property: Cable Available
Community & HOA
Community
- Security: Smoke Detector(s), Carbon Monoxide Detector(s)
- Subdivision: Canyon Estates
HOA
- Services included: Snow Removal, Other
- HOA fee: $300 annually
Location
- Region: Branson
Financial & listing details
- Tax assessed value: $279,100
- Annual tax amount: $3,064
- Date on market: 9/4/2024
- Listing terms: Cash,VA Loan,USDA/RD,FHA,Conventional
- Road surface type: Asphalt
Price history
| Date | Event | Price |
|---|---|---|
| 6/18/2025 | Sold | -- |
Source:  SOMOMLS as distributed by MLS GRID #60277034 Report a problem SOMOMLS as distributed by MLS GRID #60277034 Report a problem | ||
| 1/30/2025 | Pending sale | $535,000$111/sqft |
Source: SOMOMLS as distributed by MLS GRID #60277034 Report a problem | ||
| 1/28/2025 | Price change | $535,000-7.8%$111/sqft |
Source: SOMOMLS as distributed by MLS GRID #60277034 Report a problem | ||
| 1/18/2025 | Price change | $580,000-2.5%$120/sqft |
Source: SOMOMLS as distributed by MLS GRID #60277034 Report a problem | ||
| 1/2/2025 | Price change | $595,000-8.3%$123/sqft |
Source: SOMOMLS as distributed by MLS GRID #60277034 Report a problem | ||
| 10/21/2024 | Price change | $649,000-16.3%$134/sqft |
Source: SOMOMLS as distributed by MLS GRID #60277034 Report a problem | ||
| 9/25/2024 | Price change | $775,000-8.8%$160/sqft |
Source: SOMOMLS as distributed by MLS GRID #60277034 Report a problem | ||
| 9/17/2024 | Price change | $849,500-2.9%$176/sqft |
Source: SOMOMLS as distributed by MLS GRID #60277034 Report a problem | ||
| 9/4/2024 | Price change | $875,000+65.1%$181/sqft |
Source: SOMOMLS as distributed by MLS GRID #60277034 Report a problem | ||
| 3/11/2021 | Pending sale | $529,900$110/sqft |
Source: SOMOMLS as distributed by MLS GRID #60184869 Report a problem | ||
| 3/10/2021 | Listed for sale | $529,900$110/sqft |
Source: SOMOMLS as distributed by MLS GRID #60184869 Report a problem | ||
| 8/12/2010 | Sold | -- |
Source: Public Record Report a problem | ||
Public tax history
| Year | Property taxes | Tax assessment |
|---|---|---|
| 2024 | $2,598 +0.1% | $53,030 |
| 2023 | $2,594 | $53,030 |
| 2022 | -- | $53,030 |
| 2021 | $2,611 +29.1% | $53,030 +13.7% |
| 2020 | $2,022 | $46,630 |
| 2019 | -- | $46,630 |
| 2018 | -- | $46,630 |
| 2017 | $2,008 -0.2% | $46,630 |
| 2016 | $2,011 +2.8% | $46,630 |
| 2015 | $1,956 -0.2% | $46,630 |
| 2014 | $1,959 +1.7% | $46,630 +46.4% |
| 2012 | $1,926 -0.3% | $31,860 -31.7% |
| 2011 | $1,931 +0% | $46,630 |
| 2010 | $1,931 | $46,630 |
Find assessor info on the county website
Neighborhood: 65616
Nearby homes
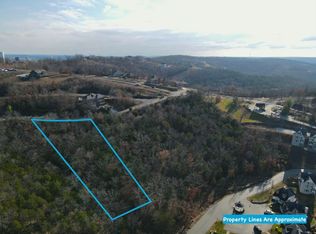
- $24,0001.12 Acres36 Canyon Pkwy, Branson, MO 65616Lot/Land
- $45,0000.67 Acres32 Canyon Pkwy, Branson, MO 65616Lot/Land
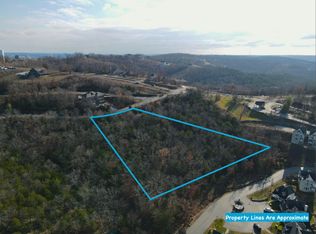
- $32,0002.13 Acres35 Canyon Pkwy, Branson, MO 65616Lot/Land
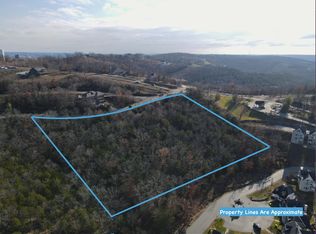
- $78,0004.54 Acres34-35 36 Canyon Ests, Branson, MO 65616Lot/Land
- $337,5004 bd3 ba2.3k sqft250 Stormy Point Rd, Branson, MO 65616Off Market
- $24,0001.38 Acres37 Canyon Pkwy, Branson, MO 65616Lot/Land
- $28,0001.29 Acres34 Canyon Pkwy, Branson, MO 65616Lot/Land
- $501,000-- bd-- ba2.2k sqft82 Southwind Cir, Branson, MO 65616Off Market
Nearby schools
GreatSchools rating
- NAReeds Spring Primary SchoolGrades: PK-1Distance: 7.4 mi
- 3/10Reeds Spring Middle SchoolGrades: 7-8Distance: 7.1 mi
- 5/10Reeds Spring High SchoolGrades: 9-12Distance: 6.9 mi
Schools provided by the listing agent
- Elementary: Reeds Spring
- Middle: Reeds Spring
- High: Reeds Spring
Source: SOMOMLS as distributed by MLS GRID. This data may not be complete. We recommend contacting the local school district to confirm school assignments for this home.
Sell for more on Zillow
Get a Zillow Showcase℠ listing at no additional cost and you could sell for .
$692,500
2% more
+$13,850
With Zillow Showcase(estimated)
$706,350
- Missouri
- Stone County
- Branson
- 65616
- 60 Canyon Parkway
Nearby cities
Nearby zip codes
Other Branson Topics
