Private, wooded lot + cul-de-sac location + some imagination = Your next home! This home is priced to sell quickly so don't hesitate to book your showing quickly! This home was well maintained but needs your imagination to make it beautiful again. The location will be your first impression as it sits at the end of a cul-de-sac with plenty of trees to give privacy. The curved driveway leads to a 1-car garage but there's also a 21' carport or extra protection for another car. You'll also see a 10' x 7' vinyl shed that's included for even more storage. The roof is approximately 10 years old so there's some more peace-of-mind. As you enter, you'll find a large Living Room with faux wooden beams and a bay window facing your front yard and driveway. The kitchen is ready for your upgrades but the possibilities are endless. The Primary Bedroom has a private bathroom with a tiled stall shower. Two additional bedrooms complete this level. The Basement is partially finished with a large built-in bar and stair chair to help those who have trouble with steps. Again, this room has tons of potential with the right ideas. The unfinished section has a walkout door to the rear yard for easy access. Notable items to be addressed include a NEW well pump and tank that were installed in Aug 2024 and the heater was just serviced in March 2025. This home needs some TLC but it can be yours at a very reasonable price so you may finish it as you want at your pace! Please don't hesitate to book your showing.
Sold for $370,000
$370,000
60 Carlin Dr, East Fallowfield, PA 19320
3beds
1,344sqft
Single Family Residence
Built in 1975
1.3 Acres Lot
$377,600 Zestimate®
$275/sqft
$2,383 Estimated rent
Home value
$377,600
$355,000 - $400,000
$2,383/mo
Zestimate® history
Owner options
List your home for rent
$2,383/mo
Rent Zestimate®
Find your next renter with Zillow Rental Manager. Plus, with online applications, you can quickly screen prospective tenants – for free.
$2,383/mo
Rent Zestimate®
Refinance and save
$2,388/mo
Est. payment
Refinancing to a lower rate could help reduce your monthly payments and save thousands over the life of the loan.
$2,388/mo
Est. payment
Explore your selling options
Work with a Zillow partner agent
Leverage their expertise and Zillow's premium Showcase listings to get your home seen by more buyers.
Get startedList with your own agent
Get your home in front of millions of buyers by listing it on Zillow.
Learn how to do itSell it yourself
Take full control of how buyers see your home on Zillow by listing For Sale by Owner (FSBO).
List your homeWhat's special
Cul-de-sac locationStair chairCurved drivewayLarge built-in barPrivate wooded lotBay windowFaux wooden beams
Zillow last checked:
Listing updated:
Listed by:
Ryan Scott 610-656-8900,
Long & Foster Real Estate, Inc.
Bought with:
Michael Gallagher, 5014565
Coldwell Banker Realty
Source: Bright MLS,MLS#: PACT2112388
Facts & features
Interior
Bedrooms & bathrooms
- Bedrooms: 3
- Bathrooms: 2
- Full bathrooms: 2
- Main level bathrooms: 2
- Main level bedrooms: 3
Rooms
- Room types: Living Room, Dining Room, Bedroom 2, Bedroom 3, Kitchen, Basement, Bedroom 1, Sun/Florida Room
Bedroom 1
- Features: Attached Bathroom, Bathroom - Stall Shower, Ceiling Fan(s), Flooring - Carpet
- Level: Main
- Area: 169 Square Feet
- Dimensions: 13 x 13
Bedroom 2
- Features: Flooring - Engineered Wood
- Level: Main
- Area: 130 Square Feet
- Dimensions: 13 x 10
Bedroom 3
- Features: Flooring - Carpet
- Level: Main
- Area: 100 Square Feet
- Dimensions: 10 x 10
Basement
- Features: Basement - Partially Finished
- Level: Lower
- Area: 650 Square Feet
- Dimensions: 26 x 25
Dining room
- Features: Ceiling Fan(s), Chair Rail, Flooring - Carpet
- Level: Main
- Area: 156 Square Feet
- Dimensions: 13 x 12
Kitchen
- Features: Ceiling Fan(s), Flooring - Vinyl, Kitchen - Electric Cooking
- Level: Main
- Area: 156 Square Feet
- Dimensions: 13 x 12
Living room
- Features: Flooring - Carpet
- Level: Main
- Area: 228 Square Feet
- Dimensions: 19 x 12
Other
- Features: Flooring - Vinyl, Hot Tub/Spa
- Level: Main
- Area: 96 Square Feet
- Dimensions: 12 x 8
Heating
- Hot Water, Oil
Cooling
- None
Appliances
- Included: Water Heater
Features
- Basement: Full,Heated,Partially Finished,Rear Entrance,Walk-Out Access
- Has fireplace: No
Interior area
- Total structure area: 1,344
- Total interior livable area: 1,344 sqft
- Finished area above ground: 1,344
- Finished area below ground: 0
Property
Parking
- Total spaces: 1
- Parking features: Garage Faces Front, Garage Door Opener, Inside Entrance, Asphalt, Attached
- Attached garage spaces: 1
- Has uncovered spaces: Yes
Accessibility
- Accessibility features: None
Features
- Levels: One
- Stories: 1
- Pool features: None
Lot
- Size: 1.3 Acres
Details
- Additional structures: Above Grade, Below Grade
- Parcel number: 4705 0078.16H0
- Zoning: R-10 RESIDENTIAL
- Special conditions: Standard
Construction
Type & style
- Home type: SingleFamily
- Architectural style: Ranch/Rambler
- Property subtype: Single Family Residence
Materials
- Aluminum Siding, Brick, Vinyl Siding
- Foundation: Block
Condition
- New construction: No
- Year built: 1975
Utilities & green energy
- Sewer: On Site Septic
- Water: Private, Well
Community & HOA
Community
- Subdivision: None Available
HOA
- Has HOA: No
Location
- Region: East Fallowfield
- Municipality: EAST FALLOWFIELD TWP
Financial & listing details
- Price per square foot: $275/sqft
- Tax assessed value: $126,110
- Annual tax amount: $6,719
- Date on market: 10/30/2025
- Listing agreement: Exclusive Right To Sell
- Inclusions: Washer, Dryer, Refrigerator, 10' X 7' Shed, 21' Carport, Hot Tub. All Is As-is Condition Adding No Monetary Value.
- Ownership: Fee Simple
Price history
| Date | Event | Price |
|---|---|---|
| 11/21/2025 | Sold | $370,000+5.7%$275/sqft |
Source:  Bright MLS #PACT2112388 Report a problem Bright MLS #PACT2112388 Report a problem | ||
| 10/31/2025 | Pending sale | $350,000$260/sqft |
Source: Bright MLS #PACT2112388 Report a problem | ||
| 10/30/2025 | Listed for sale | $350,000$260/sqft |
Source: Bright MLS #PACT2112388 Report a problem | ||
Public tax history
| Year | Property taxes | Tax assessment |
|---|---|---|
| 2025 | $6,530 +1.2% | $126,110 |
| 2024 | $6,452 +3.6% | $126,110 |
| 2023 | $6,226 +1.2% | $126,110 |
| 2022 | $6,150 +3.2% | $126,110 |
| 2021 | $5,958 +422.6% | $126,110 |
| 2020 | $1,140 -79.5% | $126,110 |
| 2019 | $5,564 +8.9% | $126,110 |
| 2018 | $5,112 +9899.2% | $126,110 |
| 2017 | $51 -98.7% | $126,110 |
| 2016 | $3,971 | $126,110 |
| 2015 | $3,971 | $126,110 |
| 2014 | $3,971 | $126,110 |
| 2013 | -- | $126,110 |
| 2012 | -- | $126,110 |
| 2011 | -- | $126,110 |
| 2010 | -- | $126,110 |
| 2009 | -- | $126,110 |
| 2008 | -- | $126,110 |
| 2007 | -- | $126,110 |
| 2006 | -- | $126,110 |
| 2005 | -- | $126,110 |
| 2004 | -- | $126,110 |
| 2003 | -- | $126,110 |
| 2000 | -- | $126,110 |
Find assessor info on the county website
Neighborhood: 19320
Nearby homes
- $207,800-- bd-- ba-- sqft165 Mink Hollow Rd, Coatesville, PA 19320Off Market
- $458,6004 bd2 ba2.6k sqft65 Carlin Dr, East Fallowfield, PA 19320Off Market
- $80,0003 bd2 ba2.1k sqft155 Mink Hollow Rd, Coatesville, PA 19320Sold
- $512,0004 bd3 ba3.4k sqft50 Carlin Dr, Coatesville, PA 19320Sold
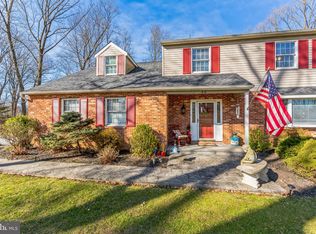
- $474,9003 bd2 ba1.8k sqft55 Carlin Dr, Coatesville, PA 19320Off Market
- $341,6003 bd2 ba1.3k sqft145 Mink Hollow Rd, Coatesville, PA 19320Off Market
- $2,500-- bd-- ba-- sqft156 Mink Hollow Rd, Coatesville, PA 19320Off Market
- $573,1003 bd2 ba3k sqft185 Mink Hollow Rd, Coatesville, PA 19320Off Market
Nearby schools
GreatSchools rating
- 5/10East Fallowfield Elementary SchoolGrades: K-5Distance: 1.3 mi
- 5/10Scott Middle SchoolGrades: 6-7Distance: 2.4 mi
- 4/10Coatesville Area Senior High SchoolGrades: 10-12Distance: 2.4 mi
Schools provided by the listing agent
- District: Coatesville Area
Source: Bright MLS. This data may not be complete. We recommend contacting the local school district to confirm school assignments for this home.
Get a cash offer in 3 minutes
Find out how much your home could sell for in as little as 3 minutes with a no-obligation cash offer.
Estimated market value
$377,600
Get a cash offer in 3 minutes
Find out how much your home could sell for in as little as 3 minutes with a no-obligation cash offer.
Estimated market value
$377,600
- Pennsylvania
- Chester County
- Coatesville
- 19320
- 60 Carlin Dr
Nearby cities
Nearby neighborhoods
Nearby zip codes
Other Coatesville Topics
