Welcome to this spacious 2,183 sq. ft. Colonial, tucked away on a quiet dead-end street near Bunnell School. A major renovation in 2010 expanded the home with a full second floor and included new siding, roof, and windows, giving the property modern updates and lasting value. This home is designed to offer comfort and versatility, featuring hardwood floors throughout most of the living spaces. Step inside to a large living room with a gas fireplace, seamlessly flowing into a bright dining room and a fully equipped kitchen with stainless steel appliances, a gas cooktop, and granite countertops. Just off the kitchen, you'll find a convenient laundry room, along with sliders that open to a beautiful stone patio overlooking the fully fenced yard, perfect for gatherings or quiet evenings at home. The main level offers three bedrooms, including one with a private half bath, along with a full bath for convenience. Upstairs, the spacious primary suite boasts a walk-in closet and Jack-and-Jill bath, while a bonus room provides flexibility as a fifth bedroom, home office, or study. The partially finished lower level creates extra living space, with plenty of unfinished storage as well. Additional highlights include a two-car attached garage, central air on the second floor, and cedar impression siding. Offering space, character, and a fantastic location, this home is ready to welcome its next chapter.
Sold for $575,000
$575,000
60 Carriage Drive, Stratford, CT 06614
4beds
2,558sqft
Single Family Residence
Built in 1968
10,454 Square Feet Lot
$603,200 Zestimate®
$225/sqft
$4,118 Estimated rent
Home value
$603,200
$543,000 - $670,000
$4,118/mo
Zestimate® history
Owner options
List your home for rent
$4,118/mo
Rent Zestimate®
Find your next renter with Zillow Rental Manager. Plus, with online applications, you can quickly screen prospective tenants – for free.
$4,118/mo
Rent Zestimate®
Refinance and save
$3,241/mo
Est. payment
Refinancing to a lower rate could help reduce your monthly payments and save thousands over the life of the loan.
$3,241/mo
Est. payment
Explore your selling options
Work with a Zillow partner agent
Leverage their expertise and Zillow's premium Showcase listings to get your home seen by more buyers.
Get startedList with your own agent
Get your home in front of millions of buyers by listing it on Zillow.
Learn how to do itSell it yourself
Take full control of how buyers see your home on Zillow by listing For Sale by Owner (FSBO).
List your homeWhat's special
Gas fireplaceQuiet dead-end streetBeautiful stone patioTwo-car attached garageSpacious primary suitePartially finished lower levelWalk-in closet
Zillow last checked:
Listing updated:
Listed by:
Team Curcio of William Raveis Real Estate,
Denise Curcio (203)556-2722,
William Raveis Real Estate 203-876-7507,
Co-Listing Agent: Tara Stirk 203-650-3180,
William Raveis Real Estate
Bought with:
Raymond Sandoval, RES.0831903
Century 21 AllPoints Realty
Source: Smart MLS,MLS#: 24126109
Facts & features
Interior
Bedrooms & bathrooms
- Bedrooms: 4
- Bathrooms: 4
- Full bathrooms: 2
- 1/2 bathrooms: 2
Rooms
- Room types: Bonus Room, Laundry
Primary bedroom
- Features: Full Bath, Jack & Jill Bath, Tub w/Shower, Walk-In Closet(s), Hardwood Floor
- Level: Upper
Bedroom
- Features: Half Bath, Walk-In Closet(s), Hardwood Floor
- Level: Main
Bedroom
- Features: Hardwood Floor
- Level: Main
Bedroom
- Features: Hardwood Floor
- Level: Main
Bathroom
- Features: Tub w/Shower, Tile Floor
- Level: Main
Dining room
- Features: Hardwood Floor
- Level: Main
Family room
- Level: Lower
Kitchen
- Features: Remodeled, Granite Counters, Sliders, Vinyl Floor
- Level: Main
Living room
- Features: Gas Log Fireplace, Hardwood Floor
- Level: Main
Office
- Features: Bookcases, Half Bath, Hardwood Floor
- Level: Upper
Other
- Features: Laundry Hookup, Vinyl Floor
- Level: Main
Heating
- Baseboard, Natural Gas
Cooling
- Central Air, Window Unit(s)
Appliances
- Included: Gas Cooktop, Oven, Range Hood, Refrigerator, Dishwasher, Washer, Dryer, Gas Water Heater, Water Heater
- Laundry: Main Level
Features
- Central Vacuum
- Basement: Full,Heated,Storage Space,Partially Finished,Liveable Space,Concrete
- Attic: Storage,Pull Down Stairs
- Number of fireplaces: 1
Interior area
- Total structure area: 2,558
- Total interior livable area: 2,558 sqft
- Finished area above ground: 2,183
- Finished area below ground: 375
Property
Parking
- Total spaces: 2
- Parking features: Attached
- Attached garage spaces: 2
Features
- Patio & porch: Patio
- Exterior features: Garden
- Fencing: Fenced,Full,Chain Link
Lot
- Size: 10,454 Square Feet
- Features: Level
Details
- Additional structures: Shed(s)
- Parcel number: 365821
- Zoning: RS-3
Construction
Type & style
- Home type: SingleFamily
- Architectural style: Colonial
- Property subtype: Single Family Residence
Materials
- Vinyl Siding
- Foundation: Concrete Perimeter
- Roof: Asphalt
Condition
- New construction: No
- Year built: 1968
Utilities & green energy
- Sewer: Public Sewer
- Water: Public
- Utilities for property: Cable Available
Community & HOA
Community
- Features: Golf, Health Club, Library, Medical Facilities, Park, Private School(s), Shopping/Mall
- Subdivision: Bunnell
HOA
- Has HOA: No
Location
- Region: Stratford
Financial & listing details
- Price per square foot: $225/sqft
- Tax assessed value: $253,820
- Annual tax amount: $10,204
- Date on market: 9/13/2025
Price history
| Date | Event | Price |
|---|---|---|
| 11/25/2025 | Sold | $575,000$225/sqft |
Source:  Smart MLS #24126109 Report a problem Smart MLS #24126109 Report a problem | ||
| 10/7/2025 | Pending sale | $575,000$225/sqft |
Source: Smart MLS #24126109 Report a problem | ||
| 10/1/2025 | Price change | $575,000-4%$225/sqft |
Source: Smart MLS #24126109 Report a problem | ||
| 9/13/2025 | Listed for sale | $599,000+126%$234/sqft |
Source: Smart MLS #24126109 Report a problem | ||
| 12/16/2002 | Sold | $265,000$104/sqft |
Source: Public Record Report a problem | ||
Public tax history
| Year | Property taxes | Tax assessment |
|---|---|---|
| 2025 | $10,204 | $253,820 |
| 2024 | $10,204 | $253,820 |
| 2023 | $10,204 +1.9% | $253,820 |
| 2022 | $10,016 0% | $253,820 |
| 2021 | $10,018 -0.4% | $253,820 |
| 2020 | $10,061 +6% | $253,820 +6.6% |
| 2019 | $9,489 -0.1% | $238,000 |
| 2018 | $9,496 -0.2% | $238,000 |
| 2017 | $9,513 +8.1% | $238,000 |
| 2015 | $8,801 +6.4% | $238,000 +2.5% |
| 2014 | $8,275 +2.9% | $232,260 |
| 2013 | $8,045 +0.5% | $232,260 |
| 2012 | $8,008 +1% | $232,260 |
| 2011 | $7,932 +9% | $232,260 +6.3% |
| 2010 | $7,279 +22.2% | $218,470 +11.3% |
| 2009 | $5,957 -0.5% | $196,210 |
| 2008 | $5,986 +1.3% | $196,210 |
| 2007 | $5,910 +4.4% | $196,210 |
| 2006 | $5,663 +7% | $196,210 |
| 2005 | $5,294 +9.4% | $196,210 +49.9% |
| 2004 | $4,841 +4.4% | $130,870 +2.9% |
| 2003 | $4,635 +2.1% | $127,200 -2.8% |
| 2001 | $4,540 +6.9% | $130,900 +8.7% |
| 2000 | $4,247 +3.3% | $120,400 |
| 1999 | $4,113 | $120,400 |
Find assessor info on the county website
Neighborhood: 06614
Nearby homes
- $570,0003 bd2 ba2.6k sqft80 Carriage Dr, Stratford, CT 06614Sold
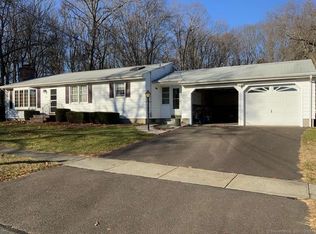
- $538,8003 bd2 ba1.3k sqft40 Carriage Dr, Stratford, CT 06614Off Market
- $602,1004 bd2 ba2k sqft65 Sturbridge Dr, Stratford, CT 06614Off Market
- $537,6003 bd2 ba1.6k sqft45 Sturbridge Dr, Stratford, CT 06614Off Market
- $501,6003 bd1 ba1.4k sqft65 Carriage Dr, Stratford, CT 06614Off Market
- $557,3003 bd2 ba1.8k sqft45 Carriage Dr, Stratford, CT 06614Off Market
- $606,3003 bd3 ba2.5k sqft85 Carriage Dr, Stratford, CT 06614Off Market
- $672,1003 bd3 ba1.9k sqft20 Carriage Dr, Stratford, CT 06614Off Market
Nearby schools
GreatSchools rating
- 4/10Second Hill Lane SchoolGrades: K-6Distance: 0.4 mi
- 4/10Harry B. Flood Middle SchoolGrades: 7-8Distance: 1.7 mi
- 8/10Bunnell High SchoolGrades: 9-12Distance: 0.4 mi
Schools provided by the listing agent
- Elementary: Second Hill Lane
- Middle: Flood
- High: Bunnell
Source: Smart MLS. This data may not be complete. We recommend contacting the local school district to confirm school assignments for this home.


Get pre-qualified for a loan
At Zillow Home Loans, we can pre-qualify you in as little as 5 minutes with no impact to your credit score.An equal housing lender. NMLS #10287.
Sell for more on Zillow
Get a Zillow Showcase℠ listing at no additional cost and you could sell for .
$603,200
2% more
+$12,064
With Zillow Showcase(estimated)
$615,264
- Connecticut
- Fairfield County
- Stratford
- 06614
- 60 Carriage Drive
Nearby cities
Nearby neighborhoods
Nearby zip codes
Other Stratford Topics
