Immaculately maintained home in Harshbarger Subdivision! From the minute you pull in the driveway you can see the care from the homeowners! Roof replaced 2 years ago, the front door was replaced. When you walk in the feature of the room is the stone fireplace (electric) but can be converted to gas (plumbed). Open floor plan with new french doors that open to fenced year yard. Corian Kitchen Countertops replaced a few years ago, Hotwater heater replaced last year. New thermostat, heatpump only 8 years old. Water softner, New garbage disposal.
Closed
$347,500
60 Carrollton Ct, Weyers Cave, VA 24486
3beds
1,504sqft
Single Family Residence
Built in 2002
9,147 Square Feet Lot
$362,500 Zestimate®
$231/sqft
$2,115 Estimated rent
Home value
$362,500
$334,000 - $392,000
$2,115/mo
Zestimate® history
Owner options
List your home for rent
$2,115/mo
Rent Zestimate®
Find your next renter with Zillow Rental Manager. Plus, with online applications, you can quickly screen prospective tenants – for free.
$2,115/mo
Rent Zestimate®
Refinance and save
$2,015/mo
Est. payment
Refinancing to a lower rate could help reduce your monthly payments and save thousands over the life of the loan.
$2,015/mo
Est. payment
Explore your selling options
Work with a Zillow partner agent
Leverage their expertise and Zillow's premium Showcase listings to get your home seen by more buyers.
Get startedList with your own agent
Get your home in front of millions of buyers by listing it on Zillow.
Learn how to do itSell it yourself
Take full control of how buyers see your home on Zillow by listing For Sale by Owner (FSBO).
List your homeWhat's special
Stone fireplaceWater softnerOpen floor planHotwater heaterGarbage disposalCorian kitchen countertopsNew french doors
Zillow last checked:
Listing updated:
Listed by:
Tara Stroop 540-578-0545,
RE/MAX Performance Realty
Bought with:
Serge Kasnov, 0225211585
Old Dominion Realty Inc
Source: CAAR,MLS#: 668023 Originating MLS: Harrisonburg-Rockingham Area Association of REALTORS
Originating MLS: Harrisonburg-Rockingham Area Association of REALTORSFacts & features
Interior
Bedrooms & bathrooms
- Bedrooms: 3
- Bathrooms: 2
- Full bathrooms: 2
Heating
- Heat Pump
Cooling
- Heat Pump
Appliances
- Included: Dishwasher, Electric Range, Disposal, Microwave, Refrigerator, Dryer, Washer
Features
- Primary Downstairs, Walk-In Closet(s)
- Flooring: Carpet, Laminate
- Has basement: No
- Has fireplace: Yes
- Fireplace features: Electric, Stone
Interior area
- Total structure area: 1,945
- Total interior livable area: 1,504 sqft
- Finished area above ground: 1,504
- Finished area below ground: 0
Property
Parking
- Total spaces: 2
- Parking features: Asphalt, Garage Faces Front, Garage Door Opener
- Garage spaces: 2
Features
- Levels: One
- Stories: 1
- Patio & porch: Concrete
- Pool features: None
- Fencing: Vinyl
- Has view: Yes
- View description: Residential
Lot
- Size: 9,147 Square Feet
- Features: Cul-De-Sac, Landscaped
Details
- Parcel number: 027C 12106
- Zoning description: GA General Agricultural
Construction
Type & style
- Home type: SingleFamily
- Architectural style: Ranch
- Property subtype: Single Family Residence
Materials
- Stick Built, Vinyl Siding
- Foundation: Slab
- Roof: Composition,Shingle
Condition
- New construction: No
- Year built: 2002
Utilities & green energy
- Electric: Underground
- Sewer: Public Sewer
- Water: Public
- Utilities for property: Cable Available
Community & HOA
Community
- Subdivision: HARSHBARGER
HOA
- Has HOA: No
Location
- Region: Weyers Cave
Financial & listing details
- Price per square foot: $231/sqft
- Tax assessed value: $274,700
- Annual tax amount: $1,430
- Date on market: 8/17/2025
- Cumulative days on market: 22 days
Price history
| Date | Event | Price |
|---|---|---|
| 11/21/2025 | Sold | $347,500-0.7%$231/sqft |
Source:  CAAR #668023 Report a problem CAAR #668023 Report a problem | ||
| 9/23/2025 | Pending sale | $349,900$233/sqft |
Source: CAAR #668023 Report a problem | ||
| 9/12/2025 | Listed for sale | $349,900$233/sqft |
Source: CAAR #668023 Report a problem | ||
| 8/29/2025 | Pending sale | $349,900$233/sqft |
Source: CAAR #668023 Report a problem | ||
| 8/17/2025 | Listed for sale | $349,900$233/sqft |
Source: CAAR #668023 Report a problem | ||
Public tax history
| Year | Property taxes | Tax assessment |
|---|---|---|
| 2025 | $1,428 | $274,700 |
| 2024 | $1,428 +27.5% | $274,700 +54.4% |
| 2023 | $1,121 | $177,900 |
| 2022 | $1,121 | $177,900 |
| 2021 | $1,121 | $177,900 |
| 2020 | $1,121 | $177,900 |
| 2019 | $1,121 -33.4% | $177,900 +5.7% |
| 2018 | $1,684 +72.4% | $168,378 |
| 2017 | $977 +10.6% | $168,378 |
| 2016 | $883 | $168,378 |
| 2015 | $883 | $168,378 |
| 2014 | $883 | $168,378 -8.5% |
| 2013 | $883 | $184,000 |
| 2012 | -- | $184,000 |
| 2010 | -- | $184,000 |
| 2009 | -- | $184,000 |
Find assessor info on the county website
Neighborhood: 24486
Nearby homes
- $356,4003 bd2 ba1.8k sqft54 Carrollton Ct, Weyers Cave, VA 24486Off Market
- $496,3004 bd3 ba3.6k sqft64 Carrollton Ct, Weyers Cave, VA 24486Off Market
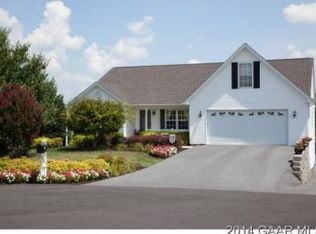
- $313,8003 bd2 ba1.3k sqft26 Millport Ct, Weyers Cave, VA 24486Off Market
- $294,8003 bd2 ba1.2k sqft32 Millport Ct, Weyers Cave, VA 24486Off Market

- $325,0003 bd2 ba1.2k sqft20 Millport Ct, Weyers Cave, VA 24486For Sale
- $481,8003 bd-- ba4 sqft48 Carrollton Ct, Weyers Cave, VA 24486Off Market
- $381,1003 bd2 ba2.2k sqft65 Carrollton Ct, Weyers Cave, VA 24486Off Market
- $301,2003 bd2 ba1.2k sqft38 Millport Ct, Weyers Cave, VA 24486Off Market
Nearby schools
GreatSchools rating
- 4/10Edward G. Clymore Elementary SchoolGrades: PK-5Distance: 3.8 mi
- 4/10S Gordon Stewart Middle SchoolGrades: 6-8Distance: 3.9 mi
- 5/10Ft Defiance High SchoolGrades: 9-12Distance: 3.6 mi
Schools provided by the listing agent
- Elementary: E. G. Clymore
- Middle: S. Gordon Stewart
- High: Fort Defiance
Source: CAAR. This data may not be complete. We recommend contacting the local school district to confirm school assignments for this home.


Get pre-qualified for a loan
At Zillow Home Loans, we can pre-qualify you in as little as 5 minutes with no impact to your credit score.An equal housing lender. NMLS #10287.
- Virginia
- Augusta County
- Weyers Cave
- 24486
- 60 Carrollton Ct
Nearby cities
Nearby zip codes
Other Weyers Cave Topics
