West Side Burke School District gem! Exceptional 4-bedrm 3 full bath home in one of Peabody's most desired neighborhood. Diligently updated & maintained to serve all of your needs for living & entertainment. Easy multi-generation living. Newer modern eat-in kitchen w/customized soft-closing cabinets, quartz countertops & SS appliances. Kitchen leads to 300 sq.ft. sunrm w/electric fireplace, walls of windows & cathedral ceiling overlooking deck, patio, fire pit, shed & leveled fenced in yard. Kitchen flows to dining rm & living rm. OVER 800 sq.ft. primary suite featuring cedar closets, cathedral ceiling, spa bath w/double vanity & oversized tiled shower, laundry area & window shutters. 3 additional bedrooms, full bath & closets complete main level. Enjoy movies, sports & shows in the LL media family rm w/120" projector screen & gas fireplace stove. Other side is game rm w/built-in bar, laundry, cedar closet, storage & full bath. Walk-out to yard! Oversized garage w/separate workshop.
Pending
$1,075,000
60 Catherine Dr, Peabody, MA 01960
4beds
3,600sqft
Single Family Residence
Built in 1960
0.36 Acres Lot
$1,010,300 Zestimate®
$299/sqft
$-- HOA
What's special
Oversized tiled showerLaundry areaOversized garageFire pitSeparate workshopNewer modern eat-in kitchenQuartz countertops
- 93 days |
- 258 |
- 3 |
Zillow last checked:
Listing updated:
Listed by:
Marina Tramontozzi 617-291-8220,
True North Realty 781-872-1487
Source: MLS PIN,MLS#: 73504592
Facts & features
Interior
Bedrooms & bathrooms
- Bedrooms: 4
- Bathrooms: 3
- Full bathrooms: 3
- Main level bathrooms: 1
- Main level bedrooms: 1
Primary bedroom
- Features: Bathroom - Full, Cathedral Ceiling(s), Walk-In Closet(s), Cedar Closet(s), Closet/Cabinets - Custom Built, Flooring - Hardwood, Double Vanity, Dressing Room, Recessed Lighting, Remodeled, Pocket Door
- Level: Main,First
Bedroom 2
- Features: Closet, Flooring - Hardwood
- Level: First
Bedroom 3
- Features: Closet, Flooring - Hardwood
- Level: First
Bedroom 4
- Features: Closet, Flooring - Hardwood
- Level: First
Primary bathroom
- Features: Yes
Bathroom 1
- Features: Bathroom - Full, Bathroom - Tiled With Shower Stall, Cathedral Ceiling(s), Closet - Linen, Closet/Cabinets - Custom Built, Flooring - Stone/Ceramic Tile, Countertops - Stone/Granite/Solid, Countertops - Upgraded, Double Vanity, Dryer Hookup - Electric, Recessed Lighting, Remodeled, Washer Hookup, Lighting - Sconce, Lighting - Overhead, Closet - Double
- Level: Main,First
Bathroom 2
- Features: Bathroom - Tiled With Tub & Shower, Flooring - Stone/Ceramic Tile
- Level: First
Bathroom 3
- Features: Bathroom - With Shower Stall, Flooring - Stone/Ceramic Tile
- Level: Basement
Dining room
- Features: Flooring - Hardwood, Lighting - Overhead
- Level: First
Family room
- Features: Flooring - Wall to Wall Carpet, Exterior Access, Recessed Lighting, Gas Stove
- Level: Basement
Kitchen
- Level: First
Living room
- Features: Flooring - Hardwood, Window(s) - Bay/Bow/Box, Open Floorplan
- Level: First
Heating
- Forced Air, Natural Gas, Fireplace
Cooling
- Central Air
Appliances
- Included: Water Heater, Oven, Dishwasher, Disposal, Microwave, Range, Refrigerator, Washer, Dryer, Plumbed For Ice Maker
- Laundry: Dryer Hookup - Gas, Washer Hookup, Gas Dryer Hookup, Recessed Lighting, First Floor, Electric Dryer Hookup
Features
- Cedar Closet(s), Closet, Wet bar, Cathedral Ceiling(s), Recessed Lighting, Game Room, Sun Room, Wet Bar, Wired for Sound
- Flooring: Tile, Carpet, Hardwood, Flooring - Vinyl
- Doors: Insulated Doors, Storm Door(s)
- Windows: Insulated Windows
- Basement: Full,Finished,Walk-Out Access,Interior Entry,Garage Access,Sump Pump
- Number of fireplaces: 1
Interior area
- Total structure area: 3,600
- Total interior livable area: 3,600 sqft
- Finished area above ground: 3,600
- Finished area below ground: 0
Property
Parking
- Total spaces: 8
- Parking features: Attached, Under, Garage Door Opener, Storage, Workshop in Garage, Insulated, Oversized, Paved Drive, Off Street, Deeded, Paved
- Attached garage spaces: 2
- Uncovered spaces: 6
Features
- Patio & porch: Deck - Vinyl, Patio
- Exterior features: Deck - Vinyl, Patio, Rain Gutters, Hot Tub/Spa, Storage, Professional Landscaping, Decorative Lighting, Fenced Yard, Stone Wall
- Has spa: Yes
- Spa features: Private
- Fencing: Fenced
Lot
- Size: 0.36 Acres
- Features: Level
Details
- Parcel number: M:0007 B:0082,2096361
- Zoning: R1
Construction
Type & style
- Home type: SingleFamily
- Architectural style: Split Entry
- Property subtype: Single Family Residence
Materials
- Frame
- Foundation: Concrete Perimeter
- Roof: Shingle
Condition
- Remodeled
- Year built: 1960
Utilities & green energy
- Electric: 200+ Amp Service
- Sewer: Public Sewer
- Water: Public
- Utilities for property: for Gas Range, for Electric Dryer, Washer Hookup, Icemaker Connection
Green energy
- Energy efficient items: Thermostat
Community & HOA
Community
- Features: Public Transportation, Shopping, Pool, Tennis Court(s), Park, Walk/Jog Trails, Golf, Medical Facility, Laundromat, Bike Path, Conservation Area, Highway Access, House of Worship, Private School, Public School
- Security: Security System
HOA
- Has HOA: No
Location
- Region: Peabody
Financial & listing details
- Price per square foot: $299/sqft
- Tax assessed value: $920,400
- Annual tax amount: $8,716
- Date on market: 4/21/2026
Estimated market value
$1,010,300
$940,000 - $1.09M
$4,760/mo
Price history
| Date | Event | Price |
|---|---|---|
| 7/2/2026 | Pending sale | $1,075,000$299/sqft |
Source: MLS PIN #73504592 Report a problem | ||
| 6/24/2026 | Contingent | $1,075,000$299/sqft |
Source: MLS PIN #73504592 Report a problem | ||
| 4/21/2026 | Listed for sale | $1,075,000+376.7%$299/sqft |
Source: MLS PIN #73504592 Report a problem | ||
| 6/8/2004 | Sold | $225,500$63/sqft |
Source: Public Record Report a problem | ||
| 11/21/1997 | Sold | $225,500$63/sqft |
Source: Public Record Report a problem | ||
Public tax history
| Year | Property taxes | Tax assessment |
|---|---|---|
| 2025 | $8,118 +8.2% | $876,700 +6.6% |
| 2024 | $7,504 +12.4% | $822,800 +17.3% |
| 2023 | $6,675 | $701,200 |
| 2022 | $6,675 +2% | $701,200 +12.4% |
| 2021 | $6,547 +0.5% | $624,100 +2.9% |
| 2020 | $6,513 +2.6% | $606,400 +5.1% |
| 2019 | $6,349 +3.7% | $576,700 +8% |
| 2018 | $6,122 +6% | $534,200 +8.8% |
| 2017 | $5,773 +9.1% | $490,900 +10.6% |
| 2016 | $5,291 +11.3% | $443,900 +14.9% |
| 2015 | $4,754 +26.1% | $386,500 +27.1% |
| 2014 | $3,771 +4.3% | $304,100 +0.8% |
| 2013 | $3,616 +0.4% | $301,800 -1% |
| 2012 | $3,603 +2.1% | $304,800 |
| 2011 | $3,530 +5.8% | $304,800 -4.1% |
| 2010 | $3,338 +4.6% | $317,900 -7.4% |
| 2009 | $3,192 +1.6% | $343,200 -5.3% |
| 2008 | $3,142 -1.1% | $362,400 -11.5% |
| 2007 | $3,176 +6.4% | $409,300 +4.2% |
| 2006 | $2,985 +0.2% | $392,800 +9.5% |
| 2005 | $2,978 +2.6% | $358,800 |
| 2004 | $2,903 +7.1% | $358,800 +25.1% |
| 2003 | $2,711 +25.4% | $286,900 +10% |
| 2001 | $2,162 +16.7% | $260,800 +37% |
| 1999 | $1,853 | $190,400 |
Find assessor info on the county website
Monthly payment
Est. payment
Payment breakdown
Explore the cost of this home by adjusting the details. Changes won't be saved.Climate risks
Neighborhood: 01960
Nearby schools
GreatSchools rating
- 7/10John E. Burke Elementary SchoolGrades: K-5Distance: 0.5 mi
- 5/10J Henry Higgins Middle SchoolGrades: 6-8Distance: 5.3 mi
- 3/10Peabody Veterans Memorial High SchoolGrades: 9-12Distance: 3.2 mi
Schools provided by the listing agent
- Elementary: Burke
- Middle: Pms
- High: Phs/Bishop Fenwick
Source: MLS PIN. This data may not be complete. We recommend contacting the local school district to confirm school assignments for this home.
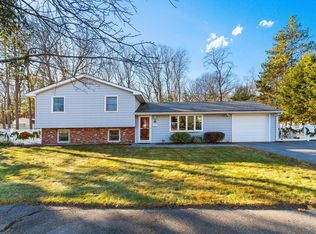
- $849,0003 bd3 ba2.1k sqft62 Catherine Dr, Peabody, MA 01960Sold
- $994,7006 bd3 ba2.9k sqft58 Catherine Dr, Peabody, MA 01960Off Market
- $1,003,1004 bd2 ba3k sqft15 Manor Dr, Peabody, MA 01960Off Market
- $670,0004 bd2 ba2.1k sqft12 Manor Dr, Peabody, MA 01960Sold
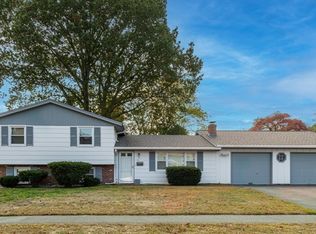
- $705,7003 bd1 ba1.6k sqft45 Catherine Dr, Peabody, MA 01960Off Market
- $1,074,9007 bd3 ba2.9k sqft64 Catherine Dr, Peabody, MA 01960Off Market
- $942,9003 bd2 ba2.4k sqft56 Catherine Dr, Peabody, MA 01960Off Market
- $720,3003 bd1 ba1.4k sqft43 Catherine Dr, Peabody, MA 01960Off Market
A local agent can set up tours, give advice and negotiate with sellers.
Similar homes
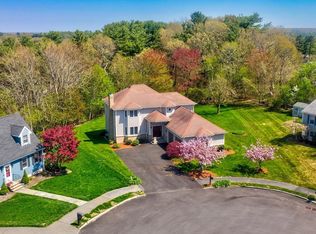
- $1,149,9004 bd3 ba4.5k sqft43 Hampshire Rd, Peabody, MA 01960For Sale
 MLS ID #73514069, Mariam Beurekjian, William Raveis R.E. & Home Services. MLS PIN
 - $1,099,9003 bd3 ba3.1k sqft7 Nathans Way, Peabody, MA 01960For Sale
 MLS ID #73534947, Kristin Gennetti, Century 21 North East. MLS PIN
 - $1,149,7004 bd4 ba4k sqft6 Briarwood Dr, Danvers, MA 01923For Sale
 MLS ID #73540739, Lisa Sheehan, Berkshire Hathaway HomeServices Robert Paul Properties. MLS PIN
 - $999,0003 bd2 ba1.9k sqft505 Lowell St, Lynnfield, MA 01940For Sale
 MLS ID #73529167, The Apex Team, Apex Realty Group, LLC. MLS PIN
 - $1,100,0004 bd3 ba3.2k sqft111 Chestnut St, Wilmington, MA 01887For SaleMLS ID #73527464, Jeanette Tighe, EXIT Premier Real Estate. MLS PIN
- $929,9002 bd3 ba2.4k sqft4 Calas Cir, Peabody, MA 01960For SaleMLS ID #73542911, Marilyn Turley, Century 21 North East. MLS PIN
- $849,0004 bd2 ba1.8k sqft12 Mansfield St, Peabody, MA 01960For SaleMLS ID #73446599, Dave White, OwnerEntry.com. MLS PIN
- $1,050,0004 bd3 ba2.9k sqft230 North St, Tewksbury, MA 01876For SaleMLS ID #73543248, Eulice Baez, Keller Williams Realty. MLS PIN
- $974,9004 bd4 ba3.4k sqft17 Hepatica Dr, North Andover, MA 01845For SaleMLS ID #73540992, Prestige Homes Realty Team, Prestige Homes Real Estate, LLC. MLS PIN
- $999,0005 bd3 ba3.1k sqft10 Locust St, Burlington, MA 01803For SaleMLS ID #73547139, Frances M. Allegra, Gibson Sotheby's International Realty. MLS PIN
- $997,0004 bd3 ba2.7k sqft78 Hammersmith Dr, Saugus, MA 01906For SaleMLS ID #73538090, The Fuccillo - Felice Real Estate Team, William Raveis R.E. & Home Services. MLS PIN
- $999,9003 bd3 ba3.3k sqft4 Pentucket Ln, Danvers, MA 01923For SaleMLS ID #73534378, John Thomson, The Thomson Companies. MLS PIN
- $798,0004 bd2 ba2k sqft25 Glenwood Rd, Tewksbury, MA 01876For SaleMLS ID #73553102, Jenny Cheng, Coldwell Banker Realty - Lexington. MLS PIN
- $949,0004 bd4 ba3.3k sqft98 Park Ave, Wilmington, MA 01887For SaleMLS ID #73544378, The Tabassi Team, RE/MAX Partners Relocation. MLS PIN
- $1,300,0005 bd6 ba4.1k sqft60 Wescott Cir, Tewksbury, MA 01876For SaleMLS ID #73550876, Debra Ouellette, Gibson Sotheby's International Realty. MLS PIN
- $1,195,0003 bd2 ba3.1k sqft50 Holt Rd, Andover, MA 01810For SaleMLS ID #73546544, Henry Gourdeau, Gibson Sotheby's International Realty. MLS PIN
- $875,5114 bd4 ba2.7k sqft63 Bow St, Saugus, MA 01906For SaleMLS ID #73523864, Jodi Dilorenzo, Century 21 North East. MLS PIN
- $1,175,0004 bd5 ba3.2k sqft28 Woodlawn Ave, Billerica, MA 01821For SaleMLS ID #73502008, Carlos Xu, Lexwin Realty. MLS PIN
- $696,0003 bd2 ba1.9k sqft3 Winnegance Ave, Peabody, MA 01960For SaleMLS ID #73544002, Robert Bennett, Dream Seekers Realty, LLC. MLS PIN
- $1,085,0003 bd2 ba2.1k sqft2 Doris Rd, Bedford, MA 01730For SaleMLS ID #73524629, The Debbie Spencer Group, Keller Williams Realty Boston Northwest. MLS PIN
