Nestled in a peaceful and private setting on two lots totaling 0.81 acres, this enchanting 1927 French Normandy Tudor home blends timeless charm and modern comfort, including central air. Rich in character, the home showcases original architectural details such as beamed ceilings, classic casement Tudor windows, arched doorways, and a distinctive Belgian tile roof. A gracious tiled entry leads you to a spacious step-down formal living room with a brick fireplace, oversized windows and French doors opening to the family room. The formal dining room flows effortlessly into a bright, updated kitchen adorned with granite countertops, tile back splash, Mexican terra cotta tile florr, and a sunny dining area. A thoughtfully designed hallway with a laundry closet and breakfast counter is open to the step-down family room, which boasts wood floors, beamed ceiling and a sliding glass door that opens to a tranquil side blue stone patio. Upstairs, the primary suite includes a walk-in shower and wood floors, while three additional bedrooms offer ample space and character. The lower level includes a recreation room with a fireplace, utility space, and direct access to the side yard oasis complete with a lighted waterfall and Koi pond. Surrounded by mature trees and lush plantings, this home is a rare retreat just moments from local amenities.
Sold for $999,000
$999,000
60 Cedar Avenue, Pleasantville, NY 10570
4beds
2,461sqft
Single Family Residence, Residential
Built in 1927
0.81 Acres Lot
$1,416,500 Zestimate®
$406/sqft
$6,468 Estimated rent
Home value
$1,416,500
$1.27M - $1.59M
$6,468/mo
Zestimate® history
Owner options
List your home for rent
$6,468/mo
Rent Zestimate®
Find your next renter with Zillow Rental Manager. Plus, with online applications, you can quickly screen prospective tenants – for free.
$6,468/mo
Rent Zestimate®
Refinance and save
$6,602/mo
Est. payment
Refinancing to a lower rate could help reduce your monthly payments and save thousands over the life of the loan.
$6,602/mo
Est. payment
Explore your selling options
Work with a Zillow partner agent
Leverage their expertise and Zillow's premium Showcase listings to get your home seen by more buyers.
Get startedList with your own agent
Get your home in front of millions of buyers by listing it on Zillow.
Learn how to do itSell it yourself
Take full control of how buyers see your home on Zillow by listing For Sale by Owner (FSBO).
List your homeWhat's special
Oversized windowsLighted waterfallSide yard oasisCentral airKoi pondLower levelOriginal architectural details
Zillow last checked:
Listing updated:
Listed by:
Donna McKenna Edlund 914-403-4237,
Coldwell Banker Realty 914-769-2950
Bought with:
Patty Anker, 10301223542
Julia B Fee Sothebys Int. Rlty
Source: OneKey® MLS as distributed by MLS GRID,MLS#: 888973
Facts & features
Interior
Bedrooms & bathrooms
- Bedrooms: 4
- Bathrooms: 4
- Full bathrooms: 2
- 1/2 bathrooms: 2
Primary bedroom
- Description: Ensuite
- Level: Second
Bedroom 2
- Level: Second
Bedroom 3
- Level: Second
Bedroom 4
- Level: Second
Bathroom 1
- Level: Second
Bonus room
- Description: Recreation room with fireplace
- Level: Lower
Dining room
- Description: Beamed ceiling, large windows
- Level: First
Family room
- Description: Sliding glass doors to side yard
- Level: First
Kitchen
- Description: Large galley open to the den, and the breakfast room.
- Level: First
Lavatory
- Description: Powder Room
- Level: First
Living room
- Description: Beamed ceiling, large windows, fireplace
- Level: First
Heating
- Oil, Steam
Cooling
- Central Air
Appliances
- Included: Dishwasher, Dryer, Electric Oven, Microwave, Refrigerator, Washer
- Laundry: In Kitchen
Features
- Beamed Ceilings, Breakfast Bar, Built-in Features, Eat-in Kitchen, Entrance Foyer, Formal Dining, Granite Counters, Natural Woodwork, Original Details, Primary Bathroom
- Flooring: Hardwood, Tile, Vinyl
- Windows: Casement, Oversized Windows
- Basement: Partially Finished,Walk-Out Access
- Attic: Pull Stairs
- Number of fireplaces: 2
Interior area
- Total structure area: 2,461
- Total interior livable area: 2,461 sqft
Property
Parking
- Total spaces: 3
Features
- Levels: Three Or More
- Patio & porch: Patio, Wrap Around
Lot
- Size: 0.81 Acres
- Features: Garden, Secluded, Sloped
- Residential vegetation: Partially Wooded
Details
- Parcel number: 3489106005000050560000
- Special conditions: None
Construction
Type & style
- Home type: SingleFamily
- Architectural style: Colonial,Tudor
- Property subtype: Single Family Residence, Residential
Materials
- Stone, Stucco
Condition
- Year built: 1927
Utilities & green energy
- Sewer: Cesspool
- Water: Public
- Utilities for property: Electricity Connected, Phone Connected, Water Connected
Community & HOA
Community
- Security: Other
HOA
- Has HOA: No
Location
- Region: Pleasantville
Financial & listing details
- Price per square foot: $406/sqft
- Tax assessed value: $7,800
- Annual tax amount: $17,764
- Date on market: 7/14/2025
- Cumulative days on market: 45 days
- Listing agreement: Exclusive Right To Sell
- Electric utility on property: Yes
Price history
| Date | Event | Price |
|---|---|---|
| 11/17/2025 | Sold | $999,000-9.1%$406/sqft |
Source:  OneKey® MLS as distributed by MLS GRID #888973 Report a problem OneKey® MLS as distributed by MLS GRID #888973 Report a problem | ||
| 9/17/2025 | Pending sale | $1,099,000$447/sqft |
Source: OneKey® MLS as distributed by MLS GRID #888973 Report a problem | ||
| 8/28/2025 | Listing removed | $1,099,000$447/sqft |
Source: OneKey® MLS as distributed by MLS GRID #888973 Report a problem | ||
| 7/14/2025 | Listed for sale | $1,099,000$447/sqft |
Source: OneKey® MLS as distributed by MLS GRID #888973 Report a problem | ||
Public tax history
| Year | Property taxes | Tax assessment |
|---|---|---|
| 2025 | -- | $7,800 |
| 2024 | -- | $7,800 |
| 2023 | -- | $7,800 |
| 2022 | -- | $7,800 |
| 2021 | -- | $7,800 |
| 2020 | -- | $7,800 |
| 2019 | -- | $7,800 |
| 2018 | -- | $7,800 |
| 2017 | -- | $7,800 |
| 2016 | -- | $7,800 -26.4% |
| 2015 | -- | $10,600 |
| 2014 | -- | $10,600 |
| 2013 | -- | $10,600 |
| 2012 | -- | $10,600 |
| 2011 | -- | $10,600 |
| 2010 | -- | $10,600 |
| 2009 | -- | $10,600 |
| 2008 | -- | $10,600 |
| 2007 | -- | $10,600 |
Find assessor info on the county website
Neighborhood: 10570
Nearby homes
- $400-- bd-- ba-- sqft60 Cedar Ave, Pleasantville, NY 10570Off Market
- $1,426,1004 bd3 ba2.8k sqft48 Cedar Ave, Pleasantville, NY 10570Off Market

- $1,053,1001 bd1 ba700 sqft149 Pleasantville Rd, Pleasantville, NY 10570Off Market
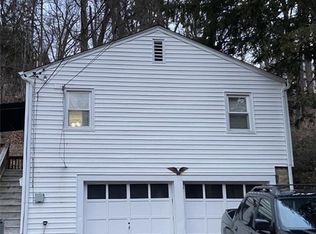
- $1,273,1005 bd4 ba3.1k sqft66 Cedar Ave, Pleasantville, NY 10570Off Market

- $1,097,0003 bd3 ba2k sqft71 Cedar Ave, Pleasantville, NY 10570Off Market
- $905,7003 bd1 ba1.6k sqft139 Pleasantville Rd, Pleasantville, NY 10570Off Market
- $1,028,6002 bd2 ba1.8k sqft151 Pleasantville Rd, Pleasantville, NY 10570Off Market
- $615,0002 bd2 ba1.8k sqft135 Pleasantville Rd, Pleasantville, NY 10570Sold
Nearby schools
GreatSchools rating
- 6/10Bedford Road SchoolGrades: K-4Distance: 0.9 mi
- 8/10Pleasantville Middle SchoolGrades: 5-8Distance: 0.9 mi
- 9/10Pleasantville High SchoolGrades: 9-12Distance: 0.8 mi
Schools provided by the listing agent
- Elementary: Bedford Road
- Middle: Pleasantville Middle School
- High: Pleasantville High School
Source: OneKey® MLS as distributed by MLS GRID. This data may not be complete. We recommend contacting the local school district to confirm school assignments for this home.
- New York
- Westchester County
- Pleasantville
- 10570
- 60 Cedar Avenue
Nearby cities
Nearby zip codes
Other Pleasantville Topics
