Set along Californias dramatic coastline, 60 Center Street is a refined modern retreat where architecture, natural materials, sweeping views, and sustainable technology converge. Within walking distance to restaurants, beaches and Coastal Rail Trail. Built in 2021, this 2 bed, 2 bath, 2,357 sq ft residence embodies contemporary California Coastal living. A zero-net-energy, all-electric design features rooftop solar, Tesla Powerwall battery storage, triple-glazed windows, heat pumps, high-efficiency appliances and water heating, plus EV charging. Vaulted open-beam ceilings, diamond-plaster walls, expansive glass, white-oak floors, and custom millwork create warm, light-filled interiors. The open kitchen pairs ocean views with smoked-oak cabinetry, a suite of Bosch appliances, and induction cooking. Flexible office with custom walnut workspace includes laundry. Private primary bed enjoys garden views and walk-in closet. Ground level guest bed and bath feature separate entrance. Thoughtful outdoor spaces offer ocean and garden views and outdoor shower. Fire-resistant siding, copper gutters, engineered drainage, native landscaping, and mature fruit trees. Located in the intimate coastal community of Davenport, a short drive to Westside Santa Cruz, and an hour to San Francisco.
For sale
$1,900,000
60 Center St, Davenport, CA 95017
2beds
2,357sqft
Single Family Residence, Residential
Built in 2021
5,663 Square Feet Lot
$1,808,000 Zestimate®
$806/sqft
$-- HOA
What's special
- 8 days
- 784
- 38
Zillow last checked:
Listing updated:
Listed by:
Melissa Hansen 01280728 831-239-0301,
Christie's International Real Estate Sereno 408-335-1400
Source: MLSListings Inc,MLS#: ML82058889
Facts & features
Interior
Bedrooms & bathrooms
- Bedrooms: 2
- Bathrooms: 2
- Full bathrooms: 2
Rooms
- Room types: Office, Workshop
Bedroom
- Features: GroundFloorBedroom, WalkinCloset
Bathroom
- Features: Bidet, DualFlushToilet, Skylight, SolidSurface, StallShower2plus, Tile, FullonGroundFloor
Dining room
- Features: DiningBar, EatinKitchen, NoFormalDiningRoom
Family room
- Features: NoFamilyRoom
Kitchen
- Features: _220VoltOutlet, Countertop_Other, ExhaustFan, Island, Pantry
Heating
- Heat Pump, Solar With Backup
Cooling
- Other
Appliances
- Included: Electric Cooktop, Dishwasher, Exhaust Fan, Freezer, Disposal, Ice Maker, Microwave, Electric Oven, Self Cleaning Oven, Electric Oven/Range, Refrigerator, Dryer, Washer/Dryer
- Laundry: Inside
Features
- High Ceilings, One Or More Skylights, Vaulted Ceiling(s), Open Beam Ceiling, Walk-In Closet(s)
- Flooring: Hardwood, Tile
Interior area
- Total structure area: 2,357
- Total interior livable area: 2,357 sqft
Video & virtual tour
Property
Parking
- Total spaces: 1
- Parking features: Attached, Off Street, On Street
- Attached garage spaces: 1
Accessibility
- Accessibility features: Bathroom Features, Parking, Customized Wheelchair Accessible
Features
- Stories: 2
- Patio & porch: Balcony/Patio
- Exterior features: Back Yard, Fenced, Drought Tolerant Plants
- Fencing: Partial
- Has view: Yes
- View description: Mountain(s), Ocean
- Has water view: Yes
- Water view: Ocean
Lot
- Size: 5,663 Square Feet
- Features: Gentle Sloping
Details
- Additional structures: Garage
- Parcel number: 05808213000
- Zoning: R-1-6
- Special conditions: Standard
- Other equipment: Air Purifier
Construction
Type & style
- Home type: SingleFamily
- Architectural style: Contemporary
- Property subtype: Single Family Residence, Residential
Materials
- Other
- Foundation: Concrete Perimeter, Slab, Other, Crawl Space, Sealed Crawl space
- Roof: Composition
Condition
- New construction: No
- Year built: 2021
Utilities & green energy
- Gas: PublicUtilities
- Sewer: Public Sewer
- Water: Public
- Utilities for property: Public Utilities, Water Public, Solar
Community & HOA
Location
- Region: Davenport
Financial & listing details
- Price per square foot: $806/sqft
- Tax assessed value: $993,153
- Date on market: 9/1/2026
- Listing agreement: ExclusiveRightToSell
Estimated market value
$1,808,000
$1.72M - $1.90M
$5,073/mo
Price history
| Date | Event | Price |
|---|---|---|
| 9/1/2026 | Listed for sale | $1,900,000+381%$806/sqft |
Source:  MLSListings Inc #ML82058889 Report a problem MLSListings Inc #ML82058889 Report a problem | ||
| 9/18/2017 | Sold | $395,000+31.7%$168/sqft |
Source: Public Record Report a problem | ||
| 4/1/2015 | Sold | $300,000$127/sqft |
Source: Public Record Report a problem | ||
Public tax history
| Year | Property taxes | Tax assessment |
|---|---|---|
| 2026 | -- | $993,153 +2% |
| 2025 | $16,864 +4.7% | $973,680 +2% |
| 2024 | $16,102 +3.4% | $954,588 +2% |
| 2023 | $15,572 +3.3% | $935,870 +2% |
| 2022 | $15,076 +25.6% | $917,520 +41.7% |
| 2021 | $12,005 +152.9% | $647,516 +57.6% |
| 2020 | $4,747 +2.9% | $410,958 +2% |
| 2019 | $4,613 +1.9% | $402,900 +2% |
| 2018 | $4,528 +25.2% | $395,000 +27.1% |
| 2017 | $3,618 +1047.3% | $310,668 +3750.6% |
| 2016 | $315 +30.9% | $8,068 +1.5% |
| 2015 | $241 | $7,947 |
Find assessor info on the county website
Monthly payment
Est. payment
Payment breakdown
Explore the cost of this home by adjusting the details. Changes won't be saved.Climate risks
Neighborhood: 95017
Nearby schools
Schools provided by the listing agent
- District: PacificElementary
Source: MLSListings Inc. This data may not be complete. We recommend contacting the local school district to confirm school assignments for this home.

Similar homes
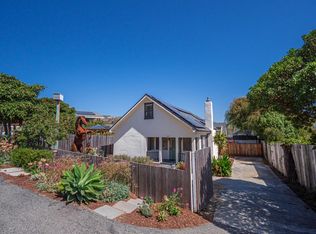
- $1,598,0005 bd4 ba2.6k sqft61 Ocean St, Davenport, CA 95017For Sale
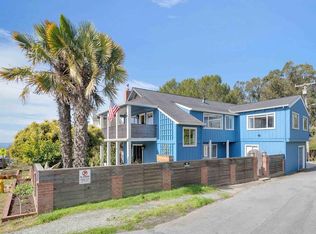 MLS ID #ML82037809, Ryan Nunnally. MLSListings Inc
 - $1,895,0004 bd3 ba2.3k sqft4065 Cornwell Rd, Soquel, CA 95073For Sale
 MLS ID #ML82051377, Katy Cowley. MLSListings Inc
 - $1,899,0003 bd2 ba2.1k sqft310 Winter Creek Rd, Santa Cruz, CA 95060For Sale
 MLS ID #ML82055793, Charlie Lambert. MLSListings Inc
 - $1,595,0005 bd3 ba3.2k sqft188 Kelly Ln, Santa Cruz, CA 95060For Sale
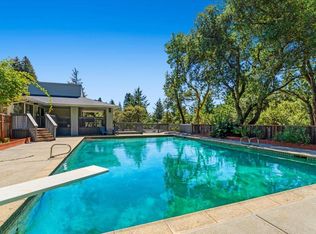 MLS ID #ML82060579, Jessyka Sommers. MLSListings Inc
Local buyer's agents are ready to help
