Beautiful, spacious, townhouse style condominium located at Legacy Condominiums in Ayer, MA. This unit offers 3 bedrooms with 3 full bathrooms. Main level offers an open concept space incl/ 9ft ceilings, hardwood floors, bright living room, dining room, modern kitchen including quartz counter tops, center island, stainless-steel appliances incl/ a 5 range burner stove, full bathroom and third bedroom. Second floor offers a master bedroom with plenty of windows for natural lighting, walk in and linen closets, spacious full bathroom, separate laundry room and second bedroom w/ personal full bathroom. Walking distance to downtown Ayer (5 mins), gym, café’s, restaurants, commuter rail to North Station, 3 miles to Route 2, 6 miles to 495, 23 miles to 128/95, 30 miles to Harvard Square in Cambridge, 31 miles to Manchester-Boston Regional Airport (MHT), 34 miles to Worcester Regional Airport (OHR), 43 miles to Logan (BOS). Emerson Hospital Concord is about 20 mins.
Sold for $550,000
$550,000
60 Central Ave #2, Ayer, MA 01432
3beds
1,753sqft
Condominium, Townhouse
Built in 2022
-- sqft lot
$558,300 Zestimate®
$314/sqft
$3,731 Estimated rent
Home value
$558,300
$514,000 - $609,000
$3,731/mo
Zestimate® history
Owner options
List your home for rent
$3,731/mo
Rent Zestimate®
Find your next renter with Zillow Rental Manager. Plus, with online applications, you can quickly screen prospective tenants – for free.
$3,731/mo
Rent Zestimate®
Refinance and save
$3,743/mo
Est. payment
Refinancing to a lower rate could help reduce your monthly payments and save thousands over the life of the loan.
$3,743/mo
Est. payment
Explore your selling options
Work with a Zillow partner agent
Leverage their expertise and Zillow's premium Showcase listings to get your home seen by more buyers.
Get startedList with your own agent
Get your home in front of millions of buyers by listing it on Zillow.
Learn how to do itSell it yourself
Take full control of how buyers see your home on Zillow by listing For Sale by Owner (FSBO).
List your homeWhat's special
Open concept spaceModern kitchenHardwood floorsCenter islandSeparate laundry roomStainless-steel appliancesQuartz counter tops
Zillow last checked:
Listing updated:
Listed by:
Rosalie Perez 781-589-9857,
Coldwell Banker Realty - Easton 508-230-2544
Bought with:
Raquel Franco
Capital Real Estate Group LLC
Source: MLS PIN,MLS#: 73365894
Facts & features
Interior
Bedrooms & bathrooms
- Bedrooms: 3
- Bathrooms: 3
- Full bathrooms: 3
Primary bedroom
- Features: Bathroom - Full, Bathroom - Double Vanity/Sink, Closet - Linen, Walk-In Closet(s), Flooring - Wall to Wall Carpet
- Level: Second
- Area: 228
- Dimensions: 16 x 14.25
Bedroom 2
- Features: Bathroom - Full, Closet, Flooring - Wall to Wall Carpet
- Level: Second
- Area: 206.01
- Dimensions: 13.58 x 15.17
Bedroom 3
- Features: Closet, Flooring - Wall to Wall Carpet
- Level: First
- Area: 107.56
- Dimensions: 10.67 x 10.08
Bathroom 1
- Features: Bathroom - Full
- Level: First
Bathroom 2
- Features: Bathroom - Full, Bathroom - Tiled With Tub & Shower, Countertops - Stone/Granite/Solid
- Level: Second
- Area: 37.28
- Dimensions: 4.92 x 7.58
Bathroom 3
- Features: Bathroom - Full, Bathroom - Double Vanity/Sink, Bathroom - Tiled With Tub & Shower, Flooring - Stone/Ceramic Tile, Countertops - Stone/Granite/Solid
- Level: Second
- Area: 69.64
- Dimensions: 9.08 x 7.67
Dining room
- Features: Flooring - Hardwood, Recessed Lighting
- Level: First
- Area: 143.5
- Dimensions: 13.67 x 10.5
Kitchen
- Features: Flooring - Hardwood, Countertops - Stone/Granite/Solid, Kitchen Island, Open Floorplan, Recessed Lighting, Stainless Steel Appliances, Lighting - Pendant
- Level: First
- Area: 206.25
- Dimensions: 12.5 x 16.5
Living room
- Features: Flooring - Hardwood, Open Floorplan, Recessed Lighting, Slider
- Level: First
- Area: 171.56
- Dimensions: 16.08 x 10.67
Heating
- Forced Air, Natural Gas
Cooling
- Central Air, Heat Pump
Appliances
- Included: Range, Dishwasher, Microwave, Refrigerator, Washer, Dryer
- Laundry: Flooring - Stone/Ceramic Tile, Electric Dryer Hookup, Washer Hookup, Second Floor, In Unit
Features
- Flooring: Wood, Tile, Carpet
- Basement: None
- Has fireplace: No
- Common walls with other units/homes: 2+ Common Walls
Interior area
- Total structure area: 1,753
- Total interior livable area: 1,753 sqft
- Finished area above ground: 1,753
Property
Parking
- Total spaces: 2
- Parking features: Under, Tandem
- Attached garage spaces: 2
Features
- Entry location: Unit Placement(Front)
- Patio & porch: Patio
- Exterior features: Patio
- Waterfront features: 3/10 to 1/2 Mile To Beach, Beach Ownership(Public)
Details
- Parcel number: M:027 B:0055 L:0002,5208731
- Zoning: MT
Construction
Type & style
- Home type: Townhouse
- Property subtype: Condominium, Townhouse
Condition
- Year built: 2022
Utilities & green energy
- Electric: Circuit Breakers
- Sewer: Public Sewer
- Water: Public
- Utilities for property: for Gas Range, for Electric Dryer, Washer Hookup
Community & HOA
Community
- Features: Public Transportation, Shopping, Park, Walk/Jog Trails, Medical Facility
HOA
- Services included: Insurance, Maintenance Structure, Road Maintenance, Maintenance Grounds, Snow Removal
- HOA fee: $150 monthly
Location
- Region: Ayer
Financial & listing details
- Price per square foot: $314/sqft
- Tax assessed value: $519,700
- Annual tax amount: $6,216
- Date on market: 1/14/2026
- Exclusions: Sellers Personal Belongings.
Price history
| Date | Event | Price |
|---|---|---|
| 6/26/2025 | Sold | $550,000+0.9%$314/sqft |
Source: MLS PIN #73365894 Report a problem | ||
| 4/29/2025 | Listed for sale | $544,900+2.8%$311/sqft |
Source: MLS PIN #73365894 Report a problem | ||
| 1/1/2025 | Listing removed | $529,999$302/sqft |
Source: MLS PIN #73304715 Report a problem | ||
| 10/24/2024 | Listed for sale | $529,999+2.9%$302/sqft |
Source: MLS PIN #73304715 Report a problem | ||
| 8/18/2023 | Sold | $515,000$294/sqft |
Source: MLS PIN #73131698 Report a problem | ||
| 7/3/2023 | Listed for sale | $515,000$294/sqft |
Source: MLS PIN #73131698 Report a problem | ||
Public tax history
| Year | Property taxes | Tax assessment |
|---|---|---|
| 2025 | $6,216 +2.8% | $519,700 +5.3% |
| 2024 | $6,048 +438.1% | $493,700 +445.5% |
| 2023 | $1,124 | $90,500 |
Find assessor info on the county website
Neighborhood: 01432
Nearby homes
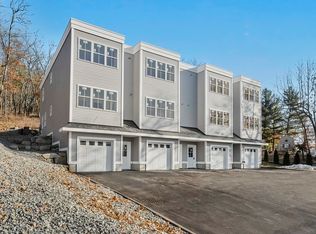
- $578,7003 bd3 ba1.7k sqft60 Central Ave #1, Ayer, MA 01432Off Market
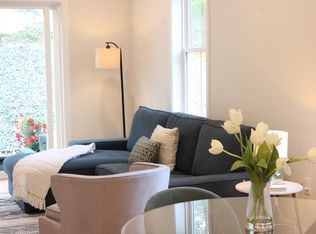
- $568,4003 bd3 ba1.7k sqft60 Central Ave #3, Ayer, MA 01432Off Market
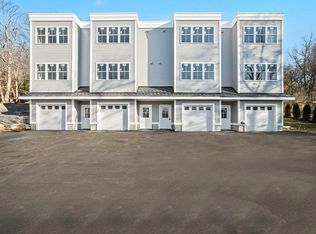
- $579,3003 bd3 ba1.7k sqft60 Central Ave #4, Ayer, MA 01432Off Market
- $609,4005 bd3 ba2.1k sqft58 Central Ave, Ayer, MA 01432Off Market
- $584,5005 bd3 ba1.6k sqft62 Central Ave, Ayer, MA 01432Off Market
- $--2 bd1 ba-- sqft62 Central Ave #1, Ayer, MA 01432Off Market
- $650,6004 bd3 ba1.5k sqft52 Central Ave, Ayer, MA 01432Off Market
- $230,4006 bd3 ba2.7k sqft76 Central Ave, Ayer, MA 01432Off Market
Nearby schools
GreatSchools rating
- 4/10Page Hilltop SchoolGrades: PK-5Distance: 0.5 mi
- 6/10Ayer Shirley Regional Middle SchoolGrades: 6-8Distance: 3.2 mi
- 6/10Ayer Shirley Regional High SchoolGrades: 9-12Distance: 0.6 mi
Schools provided by the listing agent
- Elementary: Lura A. White
- Middle: Ayer Regional
- High: Ayer Regional
Source: MLS PIN. This data may not be complete. We recommend contacting the local school district to confirm school assignments for this home.
Get a cash offer in 3 minutes
Find out how much your home could sell for in as little as 3 minutes with a no-obligation cash offer.
Estimated market value
$558,300
Get a cash offer in 3 minutes
Find out how much your home could sell for in as little as 3 minutes with a no-obligation cash offer.
Estimated market value
$558,300
- Massachusetts
- Middlesex County
- Ayer
- 01432
- 60 Central Ave Unit 2
