Welcome to this charming and well-maintained 2-bedroom, 2-bathroom home, nestled on a generous lot that extends 217 feet deep. The roof is approximately 3 years old, and the heating system, ensuring your comfort, is around 11 years old. As you step inside, you'll be greeted by a large living room that boasts an abundance of natural light, creating a warm and inviting atmosphere. Carpet covers the hardwood flooring throughout the main living area, adding an extra layer of comfort and style. The dining room, separated by elegant French doors, offers a perfect space for formal meals and gatherings. The kitchen is a cook's delight, featuring stainless steel appliances and ample space for a table, making it ideal for casual dining. Off the kitchen, you'll find a spacious Florida room with heating and a skylight, providing a bright and cozy space to relax year-round. The basement adds even more value to this home, including a laundry room and an additional full bathroom, perfect for guests or extra convenience. Located with easy access to highways and shopping, this home offers both comfort and convenience. Don't miss the opportunity to make this delightful property your new home!
Sold for $342,000
$342,000
60 Central Ave, Hamilton, NJ 08610
2beds
1,170sqft
Single Family Residence
Built in 1945
10,851 Square Feet Lot
$372,800 Zestimate®
$292/sqft
$2,537 Estimated rent
Home value
$372,800
$354,000 - $391,000
$2,537/mo
Zestimate® history
Owner options
List your home for rent
$2,537/mo
Rent Zestimate®
Find your next renter with Zillow Rental Manager. Plus, with online applications, you can quickly screen prospective tenants – for free.
$2,537/mo
Rent Zestimate®
Refinance and save
$2,607/mo
Est. payment
Refinancing to a lower rate could help reduce your monthly payments and save thousands over the life of the loan.
$2,607/mo
Est. payment
Explore your selling options
Work with a Zillow partner agent
Leverage their expertise and Zillow's premium Showcase listings to get your home seen by more buyers.
Get startedList with your own agent
Get your home in front of millions of buyers by listing it on Zillow.
Learn how to do itSell it yourself
Take full control of how buyers see your home on Zillow by listing For Sale by Owner (FSBO).
List your homeWhat's special
Zillow last checked:
Listing updated:
Listed by:
Sharon Brice 609-949-3929,
Keller Williams Realty - Moorestown
Bought with:
Bridget Moore
BMoore Realty
Source: Bright MLS,MLS#: NJME2046098
Facts & features
Interior
Bedrooms & bathrooms
- Bedrooms: 2
- Bathrooms: 2
- Full bathrooms: 2
- Main level bathrooms: 1
- Main level bedrooms: 2
Rooms
- Room types: Living Room, Dining Room, Kitchen, Sun/Florida Room, Laundry
Basement
- Area: 0
Heating
- Baseboard, Natural Gas
Cooling
- Window Unit(s), Electric
Appliances
- Included: Microwave, Built-In Range, Dishwasher, Dryer, Oven/Range - Gas, Range Hood, Refrigerator, Stainless Steel Appliance(s), Washer, Water Heater, Gas Water Heater
- Laundry: In Basement, Laundry Room
Features
- Ceiling Fan(s), Entry Level Bedroom, Floor Plan - Traditional, Formal/Separate Dining Room, Eat-in Kitchen, Bathroom - Tub Shower
- Flooring: Carpet, Ceramic Tile, Hardwood, Wood
- Doors: French Doors, Storm Door(s)
- Basement: Full,Windows,Partially Finished,Interior Entry
- Has fireplace: No
Interior area
- Total structure area: 1,170
- Total interior livable area: 1,170 sqft
- Finished area above ground: 1,170
- Finished area below ground: 0
Property
Parking
- Total spaces: 3
- Parking features: Asphalt, Driveway, On Street
- Uncovered spaces: 3
Accessibility
- Accessibility features: None
Features
- Levels: One
- Stories: 1
- Pool features: None
Lot
- Size: 10,851 Square Feet
- Dimensions: 50.00 x 217.00
Details
- Additional structures: Above Grade, Below Grade
- Parcel number: 030235800009
- Zoning: R
- Special conditions: Standard
Construction
Type & style
- Home type: SingleFamily
- Architectural style: Ranch/Rambler
- Property subtype: Single Family Residence
Materials
- Brick, Mixed
- Foundation: Block
- Roof: Architectural Shingle
Condition
- Very Good
- New construction: No
- Year built: 1945
Utilities & green energy
- Sewer: Public Sewer
- Water: Public
Community & HOA
Community
- Security: Carbon Monoxide Detector(s), Security System, Smoke Detector(s)
- Subdivision: Colonial Manor
HOA
- Has HOA: No
Location
- Region: Hamilton
- Municipality: HAMILTON TWP
Financial & listing details
- Price per square foot: $292/sqft
- Tax assessed value: $142,900
- Annual tax amount: $4,719
- Date on market: 7/15/2024
- Listing agreement: Exclusive Right To Sell
- Listing terms: Cash,Conventional,FHA,VA Loan
- Ownership: Fee Simple
Price history
| Date | Event | Price |
|---|---|---|
| 8/28/2024 | Sold | $342,000+5.2%$292/sqft |
Source:  Bright MLS #NJME2046098 Report a problem Bright MLS #NJME2046098 Report a problem | ||
| 8/7/2024 | Pending sale | $325,000$278/sqft |
Source: Bright MLS #NJME2046098 Report a problem | ||
| 7/16/2024 | Listed for sale | $325,000+364.3%$278/sqft |
Source: Bright MLS #NJME2046098 Report a problem | ||
| 4/22/1999 | Sold | $70,000$60/sqft |
Source: Public Record Report a problem | ||
Public tax history
| Year | Property taxes | Tax assessment |
|---|---|---|
| 2026 | $5,299 +5.2% | $142,900 |
| 2025 | $5,036 | $142,900 |
| 2024 | $5,036 -3.8% | $142,900 |
| 2023 | $5,234 +12.3% | $142,900 |
| 2022 | $4,663 -10.9% | $142,900 |
| 2021 | $5,234 +3% | $142,900 |
| 2020 | $5,080 +1.3% | $142,900 |
| 2019 | $5,013 +4.7% | $142,900 |
| 2018 | $4,790 +3% | $142,900 |
| 2017 | $4,650 -4.3% | $142,900 |
| 2016 | $4,860 +1.3% | $142,900 +53.2% |
| 2015 | $4,797 +3% | $93,300 |
| 2014 | $4,657 +1.4% | $93,300 |
| 2013 | $4,594 +2.6% | $93,300 |
| 2012 | $4,479 +1.1% | $93,300 |
| 2011 | $4,432 +2.2% | $93,300 |
| 2010 | $4,337 | $93,300 |
| 2009 | -- | $93,300 |
| 2008 | $3,863 +4.3% | $93,300 |
| 2007 | $3,704 | $93,300 |
| 2006 | -- | $93,300 |
| 2005 | -- | $93,300 |
| 2004 | $1,305 | $93,300 |
| 2003 | -- | $93,300 |
| 2002 | -- | $93,300 +2.2% |
| 2001 | -- | $91,300 |
Find assessor info on the county website
Neighborhood: 08610
Nearby homes
- $384,4003 bd2 ba1.5k sqft46 Central Ave, Hamilton, NJ 08610Off Market
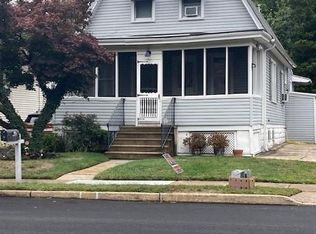
- $542,800-- bd-- ba-- sqft88 Central Ave, Hamilton, NJ 08610Off Market
- $276,200-- bd-- ba780 sqft74 Central Ave, Hamilton, NJ 08610Off Market
- $402,5003 bd2 ba1.2k sqft20 Central Ave, Hamilton, NJ 08610Off Market
- $322,200-- bd-- ba1.2k sqft44 Central Ave, Hamilton, NJ 08610Off Market
- $392,200-- bd-- ba1.6k sqft55 Central Ave, Hamilton, NJ 08610Off Market
- $345,0003 bd1 ba1.2k sqft63 Central Ave, Hamilton, NJ 08610Off Market
- $275,700-- bd-- ba961 sqft16 Central Ave, Hamilton, NJ 08610Off Market
Nearby schools
GreatSchools rating
- 4/10George E. Wilson Elementary SchoolGrades: PK-5Distance: 0.4 mi
- 4/10Albert E Grice Middle SchoolGrades: 6-8Distance: 1.3 mi
- 2/10Hamilton West-Watson High SchoolGrades: 9-12Distance: 0.5 mi
Schools provided by the listing agent
- High: Hamilton West-watson H.s.
- District: Hamilton Township
Source: Bright MLS. This data may not be complete. We recommend contacting the local school district to confirm school assignments for this home.
Get a cash offer in 3 minutes
Find out how much your home could sell for in as little as 3 minutes with a no-obligation cash offer.
Estimated market value
$372,800
Get a cash offer in 3 minutes
Find out how much your home could sell for in as little as 3 minutes with a no-obligation cash offer.
Estimated market value
$372,800
- New Jersey
- Mercer County
- Trenton
- 08610
- 60 Central Ave
