Skip main navigation
Off market
  • Tax assessed value
    $1,183,000

    60 Chapman Park, Gardner, MA 01440

    4beds
    3,712sqft
    Single Family Residence
    Built in 1965
    59.32 Acres Lot
    $-- Zestimate®
    $319/sqft
    $2,655 Estimated rent

    Home value

    Not available

    Estimated sales range

    Not available

    $2,655/mo

    Zestimate® history
    Loading
    Loading...

    Owner options

    List your home for rent

    $2,655/mo

    Rent Zestimate®

    Find your next renter with Zillow Rental Manager. Plus, with online applications, you can quickly screen prospective tenants – for free.

    Learn more

    $2,655/mo

    Rent Zestimate®

    Refinance and save

    $6,204/mo

    Est. payment

    Refinancing to a lower rate could help reduce your monthly payments and save thousands over the life of the loan.

    See today's rates

    $6,204/mo

    Est. payment

    Explore your selling options

    Work with a Zillow partner agent

    Leverage their expertise and Zillow's premium Showcase listings to get your home seen by more buyers.

    Get started

    List with your own agent

    Get your home in front of millions of buyers by listing it on Zillow.

    Learn how to do it

    Sell it yourself

    Take full control of how buyers see your home on Zillow by listing For Sale by Owner (FSBO).

    List your home

    What's special

    Executive ranchBeautiful yardGarden areasTennis courtFire placeOpen floor planMarble floors

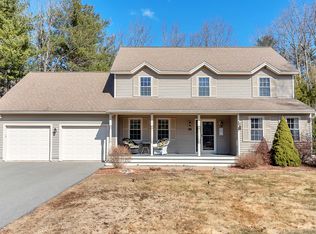
    Exquisite Executive Ranch not to be missed! Nothing was spared when constructing this immaculate home. Nestled in 59 Acres of Pristine Forest. The possibilities here are endless. Also included is a 1728 sq foot 3 bedroom 1 and 1/2 charming home with fire place, garage and beautiful yard. Great for family or rental. Both homes have been maintained beautifully. This property has been owned by the same family since construction. Pride of ownership shines here. The main home with its marble floors, open floor plan and loads of windows, is filled with stunning natural light. Open floor plan makes it the perfect home for entertaining. The two fireplaces will be amazing in the winter. Cozy up to the one in the main bedroom. Huge 2 car garage with walk up attic gives you tons of space for all your storage needs. The grounds of this property are immaculate, and include your own tennis court and garden areas. Call to schedule your showing today!

    This property is off market, which means it's not currently listed for sale or rent on Zillow. This may be different from what's available on other websites or public sources.

    Zillow last checked:

    Listing updated:

    Listed by:

    Laurie Crawford 978-235-5003,

    Son Rise Real Estate, Inc. 978-235-5003

    Bought with:

    Golden Key Team

    RE/MAX American Dream

    Source: MLS PIN,MLS#: 73041368

    Facts & features

    Interior

    Bedrooms & bathrooms
    • Bedrooms: 4
    • Bathrooms: 6
    • Full bathrooms: 4
    • 1/2 bathrooms: 2
    Primary bedroom
    • Features: Bathroom - Full, Ceiling Fan(s), Walk-In Closet(s), Cedar Closet(s), Closet
    • Level: First
    Bedroom 2
    • Features: Bathroom - Full, Ceiling Fan(s), Closet, Flooring - Wall to Wall Carpet
    • Level: First
    Bedroom 3
    • Features: Bathroom - Full, Bathroom - Double Vanity/Sink, Ceiling Fan(s), Closet, Flooring - Wall to Wall Carpet, Hot Tub / Spa
    • Level: First
    Bedroom 4
    • Features: Ceiling Fan(s), Flooring - Wall to Wall Carpet
    • Level: First
    Primary bathroom
    • Features: Yes
    Bathroom 1
    • Features: Bathroom - Full, Bathroom - Double Vanity/Sink, Bathroom - Tiled With Tub & Shower, Flooring - Marble, Hot Tub / Spa, Double Vanity
    • Level: First
    Bathroom 2
    • Features: Bathroom - Half
    • Level: First
    Bathroom 3
    • Features: Bathroom - Half
    • Level: First
    Family room
    • Features: Ceiling Fan(s), Open Floorplan
    • Level: First
    Kitchen
    • Features: Flooring - Stone/Ceramic Tile, Dining Area
    • Level: First
    Living room
    • Features: Ceiling Fan(s)
    • Level: First
    Heating
    • Electric
    Cooling
    • Central Air
    Appliances
    • Included: Range, Oven, Dishwasher, Indoor Grill, Refrigerator, Washer, Dryer
    • Laundry: Bathroom - Half, Flooring - Stone/Ceramic Tile, First Floor
    Features
    • Bathroom - Full, Bathroom - Tiled With Tub & Shower, Bathroom - Tiled With Shower Stall, Countertops - Upgraded, Double Vanity, Soaking Tub, Bathroom, Walk-up Attic
    • Flooring: Tile, Carpet, Marble, Flooring - Marble
    • Doors: Insulated Doors
    • Windows: Insulated Windows, Storm Window(s)
    • Has basement: No
    • Number of fireplaces: 2
    • Fireplace features: Family Room, Master Bedroom
    Interior area
    • Total structure area: 3,712
    • Total interior livable area: 3,712 sqft

    Property

    Parking
    • Total spaces: 12
    • Parking features: Attached, Paved Drive, Off Street
    • Attached garage spaces: 2
    • Uncovered spaces: 10
    Features
    • Patio & porch: Porch, Patio
    • Exterior features: Porch, Patio, Tennis Court(s), Storage, Professional Landscaping, Garden
    • Spa features: Jacuzzi / Whirlpool Soaking Tub
    Lot
    • Size: 59.32 Acres
    Details
    • Parcel number: 3538906
    • Zoning: R

    Construction

    Type & style
    • Home type: SingleFamily
    • Architectural style: Ranch
    • Property subtype: Single Family Residence
    Materials
    • Foundation: Slab
    • Roof: Shingle
    Condition
    • Year built: 1965

    Utilities & green energy

    • Electric: 220 Volts
    • Sewer: Public Sewer
    • Water: Public, Shared Well

    Community & HOA

    Community
    • Features: Public Transportation, Shopping, Pool, Tennis Court(s), Park, Walk/Jog Trails, Golf, Medical Facility, Laundromat, Conservation Area, Highway Access, House of Worship, Public School, University
    HOA
    • Has HOA: No
    Location
    • Region: Gardner

    Financial & listing details

    • Price per square foot: $319/sqft
    • Tax assessed value: $780,600
    • Annual tax amount: $14,511
    • Date on market: 6/16/2025

    Price history

    DateEventPrice
    6/30/2023Sold$840,000-6.7%$226/sqft
    Source: MLS PIN #73041368 Report a problem
    4/25/2023Contingent$900,000$242/sqft
    Source: MLS PIN #73042556 Report a problem
    3/14/2023Listed for sale$900,000$242/sqft
    Source: MLS PIN #73041368 Report a problem
    3/9/2023Contingent$900,000$242/sqft
    Source: MLS PIN #73041368 Report a problem
    12/16/2022Price change$900,000-18.2%$242/sqft
    Source: MLS PIN #73042556 Report a problem
    9/27/2022Listed for sale$1,100,000$296/sqft
    Source: MLS PIN #73041368 Report a problem

    Public tax history

    YearProperty taxesTax assessment
    2025$16,988 +10.5%$1,183,000 +15.3%
    2024$15,378 +7.3%$1,025,900 +15.5%
    2023$14,333 -1.2%$888,600 +13.8%
    2022$14,511 +0.4%$780,600 +8.2%
    2021$14,453 +4.1%$721,200 +2.5%
    2020$13,883 +5%$703,300 +7.1%
    2019$13,222 -19.6%$656,500 -19.1%
    2018$16,451 +0.3%$811,600 +1.3%
    2017$16,409 +4.6%$801,200 +4.5%
    2016$15,692 +4.6%$766,600 +2.1%
    2015$14,999 +6.6%$750,700 +0.7%
    2014$14,069 +3.4%$745,600 -4.3%
    2013$13,608 +50.1%$779,400 +43.3%
    2012$9,068 +5.9%$544,000 -0.4%
    2011$8,559 +1.7%$546,200 -3.5%
    2010$8,415 +6.8%$566,300 -6.1%
    2009$7,879 +0.7%$602,800 -6.7%
    2008$7,827 +5.3%$646,300 +1.2%
    2007$7,433 +1.9%$638,600 +7.8%
    2006$7,292 +0.5%$592,400 +2.6%
    2005$7,259 -0.4%$577,500 +44.3%
    2004$7,289 +2.8%$400,300
    2003$7,093 -3%$400,300 -6.3%
    2002$7,313 +5.9%$427,400 +18.8%
    2000$6,905 $359,800
    Find assessor info on the county website

    Neighborhood: 01440

    Nearby schools

    GreatSchools rating
    Get pre-qualified for a loan
    At Zillow Home Loans, we can pre-qualify you in as little as 5 minutes with no impact to your credit score.

    An equal housing lender. NMLS #10287.