Skip main navigation
For sale
C$475,000

60 Charles St W #201, Kitchener, ON N2G 0C9

2beds
968sqft
Condo/Apt Unit, Residential, Condominium
Built in ----
-- sqft lot
$-- Zestimate®
C$491/sqft
C$790/mo HOA

What's special

Oversized balconySleek finishesThoughtfully designed open layoutChef-inspired kitchenGranite countertopsStainless steel appliancesDesigner cabinetry
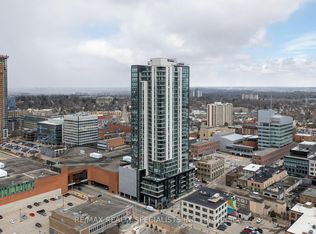
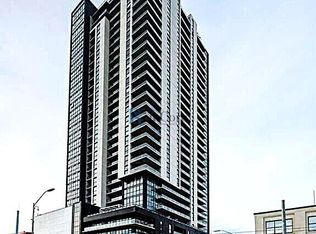
Welcome to Charlie West—where luxury meets lifestyle in the heart of downtown Kitchener. This rare 2-bedroom + den, 2-bath podium suite offers total 1,125 sq ft of bright, modern living with an oversized balcony. Floor-to-ceiling windows fill the space with natural light, highlighting sleek finishes and a thoughtfully designed open layout. The chef-inspired kitchen features granite countertops, stainless steel appliances, designer cabinetry, and ample prep space—perfect for both everyday living and entertaining. Unwind in the primary suite with direct balcony access. A second full bathroom ensures comfort for guests or family. Enjoy resort-style amenities including concierge service, fitness and yoga studios, stylish lounges, landscaped terrace with BBQs, guest suite, pet facilities, and more. Located steps from Victoria Park, ION LRT, Google HQ, and the best of downtown living—with a Walk Score of 99. Don’t miss this opportunity to own in one of Kitchener’s most sought-after buildings.
115 days
|
5
|
0
|

Zillow last checked:

Listing updated:

Listed by:

Jie Wang, Salesperson,

Peak Realty Ltd.

Source: ITSO,MLS®#: 40811279Originating MLS®#: Cornerstone Association of REALTORS®

    Facts & features

    Interior

    Bedrooms & bathrooms
    • Bedrooms: 2
    • Bathrooms: 2
    • Full bathrooms: 2
    • Main level bathrooms: 2
    • Main level bedrooms: 2
    Other
    • Level: Main
    Bedroom
    • Level: Main
    Bathroom
    • Features: 4-Piece
    • Level: Main
    Other
    • Features: 3-Piece
    • Level: Main
    Den
    • Level: Main
    Other
    • Description: Open concept
    • Level: Main
    Heating
    • Forced Air, Natural Gas
    Cooling
    • Central Air
    Appliances
    • Included: Built-in Microwave, Dishwasher, Dryer, Refrigerator, Stove, Washer
    • Laundry: In-Suite
    Features
    • High Speed Internet, Separate Heating Controls
    • Windows: Window Coverings
    • Has fireplace: No
    Interior area
    • Total structure area: 968
    • Total interior livable area: 968 sqft
    • Finished area above ground: 968

    Property

    Parking
    • Total spaces: 1
    • Parking features: Unassigned, No Driveway Parking
    • Garage spaces: 1
    Features
    • Stories: 1
    • Patio & porch: Open, Patio
    • Exterior features: Balcony, Controlled Entry, Landscape Lighting, Landscaped, Lighting
    • Has view: Yes
    • View description: City, Downtown, Park/Greenbelt, Pond, Trees/Woods
    • Has water view: Yes
    • Water view: Pond
    • Waterfront features: Lake/Pond
    • Frontage type: North
    Lot
    • Features: Urban, Airport, Arts Centre, Business Centre, Corner Lot, City Lot, Near Golf Course, Hospital, Landscaped, Library, Major Highway, Open Spaces, Park, Place of Worship, Playground Nearby, Public Parking, Public Transit, Schools, Shopping Nearby, Skiing, Trails
    • Topography: Flat
    Details
    • Additional structures: None
    • Parcel number: 237300011
    • Zoning: D1

    Construction

    Type & style
    • Home type: Condo
    • Property subtype: Condo/Apt Unit, Residential, Condominium
    • Attached to another structure: Yes
    Materials
    • Brick, Stone
    • Foundation: Poured Concrete
    • Roof: Flat
    Condition
    • 0-5 Years
    • New construction: No

    Utilities & green energy

    • Sewer: Sewer (Municipal)
    • Water: Municipal
    • Utilities for property: Cable Connected, Electricity Connected, Fibre Optics, Garbage/Sanitary Collection, Natural Gas Connected, Recycling Pickup, Street Lights

    Community & HOA

    Community
    • Security: Smoke Detector, Alarm System, Concierge/Security Guard, Security Guard, Smoke Detector(s)
    HOA
    • Has HOA: Yes
    • Amenities included: BBQs Permitted, Elevator(s), Guest Suites, Party Room
    • Services included: Insurance, Common Elements, Heat, Parking, Snow Removal, Water
    • HOA fee: C$790 monthly
    Location
    • Region: Kitchener

    Financial & listing details

    • Price per square foot: C$491/sqft
    • Annual tax amount: C$4,260
    • Date on market: 3/18/2026
    • Inclusions: Built-in Microwave, Dishwasher, Dryer, Refrigerator, Smoke Detector, Stove, Washer, Window Coverings, All Existing Appliances: Ss Stove, Ss Refrigerator, Clothes Washer And Dryer, Dishwasher, Built-In Microwave, Smoke Detector, Existing Blinds, Mirrors And Existing Elfs.
    • Exclusions: Staging Items
    • Electric utility on property: Yes
    Jie Wang, Salesperson

    Jie Wang, Salesperson

    (519) 747-0231

    By pressing Contact Agent, you agree that the real estate professional identified above may call/text you about your search, which may involve use of automated means and pre-recorded/artificial voices. You don't need to consent as a condition of buying any property, goods, or services. Message/data rates may apply. You also agree to our Terms of Use. Zillow does not endorse any real estate professionals. We may share information about your recent and future site activity with your agent to help them understand what you're looking for in a home.

      Price history

      DateEventPrice
      4/27/2026Price changeC$475,000-9.5%C$491/sqft
      Source: ITSO #40811279 Report a problem
      3/18/2026Listed for saleC$525,000C$542/sqft
      Source: ITSO #40811279 Report a problem

      Public tax history

      Tax history is unavailable.

      Climate risks

      Neighborhood: City Commercial Core

      Getting around

      99 / 100
      Walker's Paradise
      94 / 100
      Biker's Paradise

      Nearby schools

      GreatSchools rating

      No schools nearby

      We couldn't find any schools near this home.

      Schools provided by the listing agent
      • Elementary: St.John Cs, King Edward P.S., Courtland Avenue P.S.
      • High: Resurrection C.S.S., Kitchener-Waterloo C. & .V.S

      Source: ITSO. This data may not be complete. We recommend contacting the local school district to confirm school assignments for this home.

      Similar homes