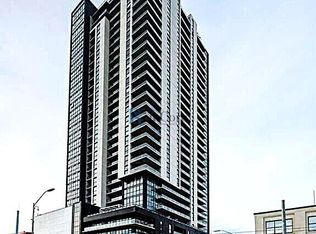
Welcome to Charlie West! Views have no bounds with this UPGRADED 2 bedroom, 2 washroom + 1 Underground parking unit located in an excellent cared for condominium on the 27th floor, right in the heart of downtown Kitchener. With a scenic cityscape view from the window walls, sprawling from the living room to the bedroom - there is an abundance of natural light. Get ready to bask in the evening and enjoy stunning views from the comfort of your home. Or step out onto the large balcony to soak up the spring/summer/fall breeze and take in the beauty of the seasons. With high ceilings, all new stainless steel appliances, beautiful backsplash and countertops, hosting and entertaining will be an absolute joy in this home. With no shortage of storage either, there is plenty of cupboard space and closets throughout the unit, as well ensuite laundry which is tucked away perfectly to keep your home neat and tidy looking. Close to many amenities and attractions including; The Museum, The Aud, Victoria Park, Conestoga College, Iron Horse Trail, Grand River Hospital, and tons of restaurants and entertainment.
Sold for $465,000
C$465,000
60 Charles St W #2705, Kitchener, ON N2G 0C9
2beds
881sqft
Condo/Apt Unit, Residential, Condominium
Built in 2021
-- sqft lot
$-- Zestimate®
C$528/sqft
C$2,209 Estimated rent
Home value
Not available
Estimated sales range
Not available
Not available
Owner options
List your home for rent
C$2,209/mo
Rent Zestimate®
Find your next renter with Zillow Rental Manager. Plus, with online applications, you can quickly screen prospective tenants – for free.
C$2,209/mo
Rent Zestimate®
Refinance and save
C$2,661/mo
Est. payment
Refinancing to a lower rate could help reduce your monthly payments and save thousands over the life of the loan.
C$2,661/mo
Est. payment
Explore your selling options
Work with a Zillow partner agent
Leverage their expertise and Zillow's premium Showcase listings to get your home seen by more buyers.
Get startedList with your own agent
Get your home in front of millions of buyers by listing it on Zillow.
Learn how to do itSell it yourself
Take full control of how buyers see your home on Zillow by listing For Sale by Owner (FSBO).
List your homeWhat's special
Zillow last checked:
Listing updated:
Listed by:
Jakub Jelen, Salesperson,
RE/MAX TWIN CITY REALTY INC.
Source: ITSO,MLS®#: 40842642Originating MLS®#: Cornerstone Association of REALTORS®
Facts & features
Interior
Bedrooms & bathrooms
- Bedrooms: 2
- Bathrooms: 2
- Full bathrooms: 2
- Main level bathrooms: 2
- Main level bedrooms: 2
Bedroom
- Level: Main
Other
- Level: Main
Bathroom
- Features: 4-Piece
- Level: Main
Other
- Features: 3-Piece
- Level: Main
Kitchen
- Level: Main
Other
- Level: Main
Heating
- Forced Air, Natural Gas
Cooling
- Central Air
Appliances
- Included: Built-in Microwave, Dishwasher, Dryer, Refrigerator, Stove, Washer
- Laundry: In-Suite
Features
- None
- Basement: None
- Has fireplace: No
Interior area
- Total structure area: 881
- Total interior livable area: 881 sqft
- Finished area above ground: 881
Property
Parking
- Total spaces: 1
- Parking features: Private Drive Single Wide, Guest
- Garage spaces: 1
Features
- Stories: 1
- Patio & porch: Open
- Frontage type: South
Lot
- Features: Urban, Arts Centre, Dog Park, City Lot, Park
Details
- Parcel number: 237300276
- Zoning: D1
Construction
Type & style
- Home type: Condo
- Architectural style: Apartment
- Property subtype: Condo/Apt Unit, Residential, Condominium
- Attached to another structure: Yes
Materials
- Block
- Foundation: Poured Concrete
- Roof: Flat
Condition
- 0-5 Years
- New construction: No
- Year built: 2021
Utilities & green energy
- Sewer: Sewer (Municipal)
- Water: Municipal
Community & HOA
Community
- Security: Carbon Monoxide Detector, Smoke Detector
HOA
- Has HOA: Yes
- Amenities included: Barbecue, Concierge, Elevator(s), Fitness Center, Guest Suites, Media Room, Party Room
- Services included: Building Maintenance, Central Air Conditioning, Common Elements, Maintenance Grounds, Heat, Internet, Parking, Trash, Property Management Fees, Snow Removal, Utilities, Water
- HOA fee: C$696 monthly
Location
- Region: Kitchener
Financial & listing details
- Price per square foot: C$528/sqft
- Annual tax amount: C$4,029
- Date on market: 6/24/2026
- Inclusions: Built-in Microwave, Carbon Monoxide Detector, Dishwasher, Dryer, Refrigerator, Smoke Detector, Stove, Washer
Price history
| Date | Event | Price |
|---|---|---|
| 9/24/2026 | Sold | C$465,000C$528/sqft |
Source: ITSO #40842642 Report a problem | ||
Public tax history
Tax history is unavailable.
Neighborhood: City Commercial Core
Nearby homes
- C$--2 bd2 ba970 sqft60 Charles St W #1502, Kitchener, ON N2G0C9Off Market

- C$--1 bd1 ba576 sqft60 Charles St W #1A, Kitchener, ON N2G0C9Off Market

- C$--1 bd1 ba842 sqft60 Charles St W #2411, Kitchener, ON N2G0C9Off Market
- C$--1 bd1 ba726 sqft60 Charles St W #904A, Kitchener, ON N2G0C9Off Market

- C$--1 bd1 ba792 sqft60 Charles St W #2511, Kitchener, ON N2G0C9Off Market
- C$--1 bd1 ba650 sqft60 Charles St W #2010, Kitchener, ON N2G0C9Off Market
- C$--1 bd1 ba726 sqft60 Charles St W #911, Kitchener, ON N2G0C9Off Market
- C$--1 bd1 ba824 sqft60 Charles St W #1311, Kitchener, ON N2G0C9Off Market
Nearby schools
GreatSchools rating
No schools nearby
We couldn't find any schools near this home.
- Ontario
- Waterloo Regional Municipality
- Kitchener
- N2G 0C9
- City Commercial Core
- 60 Charles St W Unit 2705
