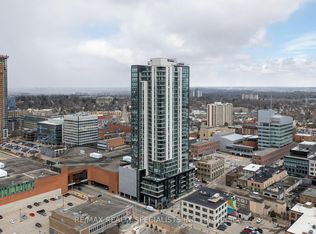
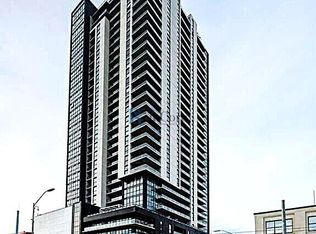
99 WALK SCORE!!! PRICED TO SELL IN THE PRESTIGIOUS CHARLIE WEST BUILDING WITH 99% WALK SCORE !!!!! Gorgeous Almost 700 Sq Ft 1 Bedroom Plus Den Newer Condo In One Of The Most Sought After " Charlie West Building" Right In The Heart Of Downtown Kitchener Across From The City Hall. Just Walk to All The Attractions & Events That Happens there & Victoria Park Station And L.R.T Just Across The Street! Super Layout. Features 9' High Ceiling . Gorgeous White Eat In Kitchen. Open Concept Living Room. Walk Out To Balcony. Large Bright Primary Bedroom With a Walk In Closet. Good Size Den Can Be Used As a Home Office Or 2nd Bedroom. 4 Pce Washroom With a Deep Soaker Tub. Insuite Full Sized Front Loading Washer & Dryer. Superb Building Amenities, Including Pet Play Area & Dog Wash Station!Gym, High Speed Internet Included. RARE Super Convenient Locker is Located Right Next to the Unit.Located in Downtown Kitchener, you're steps from Victoria Park, restaurants, cafés, shops, and year-round events. Close to Google, the University of Waterloo, and Conestoga College, Still Shows Like New. 99 WALK SCORE, 94 BIKERS SCORE & 66 TRANSIT SCORE.
For sale
C$299,900
60 Charles St W #801, Kitchener, ON N2G 0C9
2beds
1baths
Apartment
Built in ----
-- sqft lot
$-- Zestimate®
C$--/sqft
C$538/mo HOA
What's special
Walk out to balconyLarge bright primary bedroom
- 40 days
- 20
- 2
Zillow last checked:
Listing updated:
Listed by:
KINGSWAY REAL ESTATE
Source: TRREB,MLS®#: X13589406 Originating MLS®#: Toronto Regional Real Estate Board
Originating MLS®#: Toronto Regional Real Estate BoardFacts & features
Interior
Bedrooms & bathrooms
- Bedrooms: 2
- Bathrooms: 1
Bedroom
- Description: Bedroom
- Level: Ground
- Area: 10.44 Square Meters
- Area source: Other
- Dimensions: 2.90 x 3.60
Den
- Description: Den
- Level: Ground
- Area: 8.16 Square Meters
- Area source: Other
- Dimensions: 3.40 x 2.40
Kitchen
- Description: Kitchen
- Level: Ground
- Area: 6.21 Square Meters
- Area source: Other
- Dimensions: 2.30 x 2.70
Living room
- Description: Living Room
- Level: Ground
- Area: 15.3 Square Meters
- Area source: Other
- Dimensions: 3.40 x 4.50
Heating
- Forced Air, Gas
Cooling
- Central Air
Appliances
- Laundry: In-Suite Laundry
Features
- Flooring: Carpet Free
- Basement: None
- Has fireplace: No
Interior area
- Living area range: 600-699 null
Property
Parking
- Parking features: None
Features
- Exterior features: Open Balcony
Lot
- Features: Arts Centre, Level, Park, Place Of Worship, Rec./Commun.Centre, Public Transit
Details
- Parcel number: 237300061
Construction
Type & style
- Home type: Apartment
- Property subtype: Apartment
- Attached to another structure: Yes
Materials
- Brick
Community & HOA
HOA
- Amenities included: Exercise Room, Party Room/Meeting Room, Visitor Parking, Guest Suites, Concierge
- Services included: CAC Included, Common Elements Included, Heat Included, Building Insurance Included, Parking Included, Water Included
- HOA fee: C$538 monthly
- HOA name: WSCC
Location
- Region: Kitchener
Financial & listing details
- Tax assessed value: C$248,000
- Annual tax amount: C$3,365
- Date on market: 7/21/2026
Price history
Price history is unavailable.
Public tax history
Tax history is unavailable.
Climate risks
Neighborhood: City Commercial Core
Nearby schools
GreatSchools rating
No schools nearby
We couldn't find any schools near this home.


Similar homes
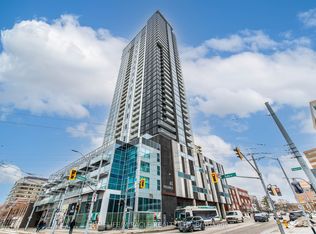
- C$299,9992 bd2 ba-- sqft60 Frederick St #1313, Kitchener, ON N2H 0C7For Sale
 MLS ID #X13721160, HOMELIFE/MIRACLE REALTY LTD. TRREB
 - C$289,9991 bd1 ba-- sqft60 Charles St W #602, Kitchener, ON N2G 0C9New Construction
 MLS ID #X13711734, FOREST HILL REAL ESTATE INC.. TRREB
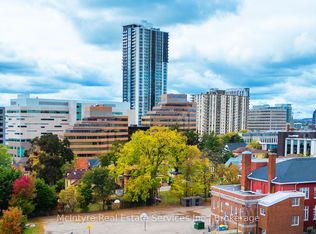
 - C$299,9002 bd2 ba-- sqft60 Frederick St #2209, Kitchener, ON N2H 0C7For Sale
 MLS ID #X13662620, McIntyre Real Estate Services Inc.. TRREB
 - C$299,0002 bd1 ba-- sqft104 Garment St #801, Kitchener, ON N2G 0C8For Sale
 MLS ID #X13642634, TEAM PANAG REAL ESTATE INC.. TRREB
