Don't miss out on this rare opportunity to turn this house into your dream home! Located in the highly sought after Acorn Ponds development at North Hills located within the top rated Herricks school district this corner end unit is located on a quiet cul-de-sac with attached oversized 2 car garage including extra storage space. This large Dogwood model has 1,953 interior Square footage featuring 3 bedrooms and 2.5 bathrooms. Open layout with oversized living room and dining room which leads to a lovely balcony. Kitchen remodel in 2002 has Subzero fridge, dbl convention Bosch oven, granite countertops. 2 skylights, steam shower, walk-in closet. Acorn Ponds also offers indoor/outdoor pool, playground, tennis court, gym and a recently updated clubhouse. For the residents' convenience there is a free shuttle bus to the Manhasset Long Island Rail Road station. Conveniently located near the Long Island Expressway, Northern Parkway and close to all the great shops and restaurants, Additional information: Appearance:Good,ExterioFeatures:Tennis,Interior Features:Lr/Dr
Sold for $975,000
$975,000
60 Chestnut Hill #135, Roslyn, NY 11576
3beds
1,953sqft
Condominium, Residential
Built in 1977
-- sqft lot
$1,128,400 Zestimate®
$499/sqft
$6,544 Estimated rent
Home value
$1,128,400
$1.05M - $1.22M
$6,544/mo
Zestimate® history
Owner options
List your home for rent
$6,544/mo
Rent Zestimate®
Find your next renter with Zillow Rental Manager. Plus, with online applications, you can quickly screen prospective tenants – for free.
$6,544/mo
Rent Zestimate®
Refinance and save
$6,417/mo
Est. payment
Refinancing to a lower rate could help reduce your monthly payments and save thousands over the life of the loan.
$6,417/mo
Est. payment
Explore your selling options
Work with a Zillow partner agent
Leverage their expertise and Zillow's premium Showcase listings to get your home seen by more buyers.
Get startedList with your own agent
Get your home in front of millions of buyers by listing it on Zillow.
Learn how to do itSell it yourself
Take full control of how buyers see your home on Zillow by listing For Sale by Owner (FSBO).
List your homeWhat's special
Zillow last checked:
Listing updated:
Listed by:
Heidi C. Jarach 516-680-7517,
LAFFEY REAL ESTATE 516-883-7780
Bought with:
Heidi C. Jarach, 40JA1027112
LAFFEY REAL ESTATE
Source: OneKey® MLS as distributed by MLS GRID,MLS#: L3536288
Facts & features
Interior
Bedrooms & bathrooms
- Bedrooms: 3
- Bathrooms: 3
- Full bathrooms: 2
- 1/2 bathrooms: 1
Heating
- Electric, Forced Air
Cooling
- Central Air
Appliances
- Included: Electric Water Heater
Features
- Eat-in Kitchen, Entrance Foyer, Granite Counters, Primary Bathroom
- Flooring: Hardwood
- Windows: Skylight(s)
- Has basement: No
- Attic: None
Interior area
- Total structure area: 1,953
- Total interior livable area: 1,953 sqft
Property
Parking
- Total spaces: 2
- Parking features: Attached
- Garage spaces: 2
Features
- Levels: Two
- Has private pool: Yes
- Pool features: In Ground
- Has spa: Yes
Lot
- Size: 12.6 Acres
- Features: Near School, Near Shops, Sprinklers In Front, Sprinklers In Rear
Details
- Parcel number: 222908A000818Uca003400135
Construction
Type & style
- Home type: Condo
- Property subtype: Condominium, Residential
- Attached to another structure: Yes
Materials
- Brick, Other
- Foundation: Other
Condition
- Year built: 1977
- Major remodel year: 2010
Details
- Builder model: Dogwood
Utilities & green energy
- Sewer: Public Sewer
- Water: Public
- Utilities for property: Trash Collection Public
Community & HOA
Community
- Features: Clubhouse, Pool, Tennis Court(s)
- Security: Security System
- Subdivision: Acorn Ponds
HOA
- Has HOA: No
- Amenities included: Gated, Spa/Hot Tub, Tennis Court(s), Trash
- Services included: Maintenance Structure, Sewer, Snow Removal, Trash, Water
Location
- Region: Roslyn
Financial & listing details
- Price per square foot: $499/sqft
- Annual tax amount: $14,074
- Date on market: 3/14/2024
- Listing agreement: Exclusive Right To Sell
Price history
| Date | Event | Price |
|---|---|---|
| 6/10/2024 | Sold | $975,000$499/sqft |
Source:  OneKey® MLS as distributed by MLS GRID #L3536288 Report a problem OneKey® MLS as distributed by MLS GRID #L3536288 Report a problem | ||
| 4/1/2024 | Pending sale | $975,000$499/sqft |
Source: OneKey® MLS as distributed by MLS GRID #3536288 Report a problem | ||
| 3/14/2024 | Listed for sale | $975,000$499/sqft |
Source: OneKey® MLS as distributed by MLS GRID #3536288 Report a problem | ||
Public tax history
Tax history is unavailable.
Neighborhood: 11576
Nearby homes
- $1,450,100-- bd3 ba2.4k sqft1 Acorn Ponds Dr, Roslyn, NY 11576Off Market
- $874,2002 bd2 ba1.5k sqft3 Acorn Ponds Dr, Roslyn, NY 11576Off Market
- $688,000-- bd2 ba1.9k sqft5 Acorn Ponds Dr #3, Roslyn, NY 11576Off Market
- $1,136,4003 bd3 ba1.9k sqft1 Spring Hollow Road, Roslyn, NY 11576Off Market
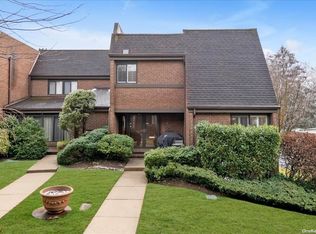
- $883,100-- bd1 ba1.2k sqft3 Spring Holw #5, Roslyn, NY 11576Off Market
- $1,146,500-- bd2 ba1.8k sqft5 Spring Holw #6, Roslyn, NY 11576Off Market
- $1,057,6002 bd3 ba1.8k sqft7 Spring Holw, Roslyn, NY 11576Off Market
- $909,7002 bd2 ba1.5k sqft9 Spring Holw, Roslyn, NY 11576Off Market
- $932,900-- bd1 ba1.5k sqft11 Spring Holw, Roslyn, NY 11576Off Market
Nearby schools
GreatSchools rating
- 10/10Searingtown SchoolGrades: K-5Distance: 1 mi
- 9/10Herricks Middle SchoolGrades: 6-8Distance: 0.5 mi
- 10/10Herricks High SchoolGrades: 9-12Distance: 0.6 mi
Schools provided by the listing agent
- Middle: Herricks Middle School
- High: Herricks High School
Source: OneKey® MLS as distributed by MLS GRID. This data may not be complete. We recommend contacting the local school district to confirm school assignments for this home.
Get a cash offer in 3 minutes
Find out how much your home could sell for in as little as 3 minutes with a no-obligation cash offer.
Estimated market value
$1,128,400
Get a cash offer in 3 minutes
Find out how much your home could sell for in as little as 3 minutes with a no-obligation cash offer.
Estimated market value
$1,128,400
- New York
- Nassau County
- Roslyn
- 11576
- 60 Chestnut Hill Unit 135
Nearby cities
Nearby neighborhoods
Nearby zip codes
Other Roslyn Topics
