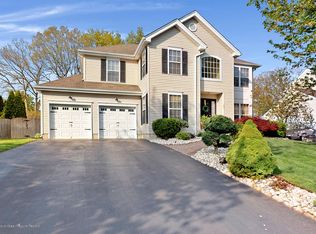
BARNEGAT - Need more space? This Colonial style home boasts approximately 2300sq ft plus a full finished basement. Nestled in the Rosehill subdivision complete with Belgium block curbs, sidewalks, and underground utilities. Entertaining this Summer will be a blast on this spacious 77x130 lot with fenced backyard, oversized deck, and inground pool. The interior boasts a two story foyer, breakfast nook, 1st floor office, gas fireplace, Master suite with walk in closet. Natural gas fuel, public water, public sewer, central air, 2 car garage. Don't miss out... this is Priced to sell.
Sold for $604,999
Zillow last checked:
Listing updated:
Bought with:
Gregory Broome, 0125043
RE/MAX at Barnegat Bay - Forked River
Source: Bright MLS,MLS#: NJOC2032134
Price history
| Date | Event | Price |
|---|---|---|
| 4/30/2025 | Sold | $604,999+0.8%$265/sqft |
Source:  Bright MLS #NJOC2032134 Report a problem Bright MLS #NJOC2032134 Report a problem | ||
| 3/12/2025 | Pending sale | $599,900$263/sqft |
Source:  MoreMLS #22505700 Report a problem MoreMLS #22505700 Report a problem | ||
| 3/11/2025 | Contingent | $599,900$263/sqft |
Source: Bright MLS #NJOC2032134 Report a problem | ||
| 3/2/2025 | Listed for sale | $599,900-3.2%$263/sqft |
Source: MoreMLS #22505700 Report a problem | ||
| 3/2/2025 | Listing removed | $619,900$271/sqft |
Source: MoreMLS #22435857 Report a problem | ||
| 1/26/2025 | Listed for sale | $619,900$271/sqft |
Source: MoreMLS #22435857 Report a problem | ||
| 1/7/2025 | Pending sale | $619,900$271/sqft |
Source: Bright MLS #NJOC2030890 Report a problem | ||
| 12/28/2024 | Listed for sale | $619,900$271/sqft |
Source: MoreMLS #22435857 Report a problem | ||
| 10/25/2024 | Listing removed | $619,900$271/sqft |
Source: Bright MLS #NJOC2027178 Report a problem | ||
| 10/24/2024 | Listed for sale | $619,900$271/sqft |
Source: Bright MLS #NJOC2027178 Report a problem | ||
| 9/6/2024 | Contingent | $619,900$271/sqft |
Source: Bright MLS #NJOC2027178 Report a problem | ||
| 8/2/2024 | Listed for sale | $619,900$271/sqft |
Source: MoreMLS #22419554 Report a problem | ||
| 7/25/2024 | Pending sale | $619,900$271/sqft |
Source: MoreMLS #22419554 Report a problem | ||
| 7/14/2024 | Listed for sale | $619,900+72.7%$271/sqft |
Source: MoreMLS #22419554 Report a problem | ||
| 6/28/2019 | Sold | $359,000-1.6%$157/sqft |
Source: MoreMLS #21913311 Report a problem | ||
| 5/17/2019 | Pending sale | $365,000$160/sqft |
Source: EXIT REALTY JERSEY SHORE #21913311 Report a problem | ||
| 4/2/2019 | Listed for sale | $365,000+21.7%$160/sqft |
Source: EXIT Realty Jersey Shore #21913311 Report a problem | ||
| 1/3/2013 | Sold | $300,000-6.2%$131/sqft |
Source: Public Record Report a problem | ||
| 12/7/2011 | Listed for sale | $319,900-13.5%$140/sqft |
Source: coldwell banker home connection realty #3054692 Report a problem | ||
| 9/17/2011 | Listing removed | $370,000$162/sqft |
Source: C21/ Pacesetter Realty #21105670 Report a problem | ||
| 2/18/2011 | Listed for sale | $370,000+33.6%$162/sqft |
Source: CENTURY 21 Pace Setter Realty #3048080 Report a problem | ||
| 7/8/2003 | Sold | $277,000+63.7%$121/sqft |
Source: Public Record Report a problem | ||
| 8/11/1998 | Sold | $169,170$74/sqft |
Source: Public Record Report a problem | ||
Nearby homes
Get a cash offer in 3 minutes
Find out how much your home could sell for in as little as 3 minutes with a no-obligation cash offer.
Estimated market value
$625,800
