Visit the BEST Listing in Chickasaw Ridge! Move-in then go to the Neighborhood Pool! Included: Refrigerator, washer, dryer, tankless water tank Need Closing or Interest rate buy-down, let's talk about it! POOL access without the responsibility! Home without spending long hours in the yard. 4 bedrooms with 3 FULL baths. 2 Bedrooms on the first floor of the home. Over 2000 square feet. Built in 2018 in Phase II by KEITH TRAINER . Easy to view this "Low Maintenance Lifestyle" Home! Resort Style Amenities that include clubhouse access, an exercise room, and a COMMUNITY Pool! This home has character. Chosen with today's MODERN BUYER in mind starting from the exterior brick choices to the interior detail. What's inside? MODERN Floorplan, Smooth Ceilings, High ceiling entry, Coffered Ceilings in Dining Area and the primary bedroom, Wrought iron staircase, Large Garage, Loft Area Upstairs, Granite Counters, and covered patio. Efficiency... there is a TANKLESS water heater.
Closed
$350,000
60 Choctaw Dr, Oakland, TN 38060
4beds
--sqft
Single Family Residence, Residential
Built in 2018
4,500 Square Feet Lot
$348,200 Zestimate®
$--/sqft
$2,273 Estimated rent
Home value
$348,200
$254,000 - $481,000
$2,273/mo
Zestimate® history
Owner options
List your home for rent
$2,273/mo
Rent Zestimate®
Find your next renter with Zillow Rental Manager. Plus, with online applications, you can quickly screen prospective tenants – for free.
$2,273/mo
Rent Zestimate®
Refinance and save
$2,008/mo
Est. payment
Refinancing to a lower rate could help reduce your monthly payments and save thousands over the life of the loan.
$2,008/mo
Est. payment
Explore your selling options
Work with a Zillow partner agent
Leverage their expertise and Zillow's premium Showcase listings to get your home seen by more buyers.
Get startedList with your own agent
Get your home in front of millions of buyers by listing it on Zillow.
Learn how to do itSell it yourself
Take full control of how buyers see your home on Zillow by listing For Sale by Owner (FSBO).
List your homeWhat's special
Zillow last checked:
Listing updated:
Listed by:
Tara Bradley 901-652-2281,
Crye-Leike Realtors
Bought with:
Angela Watson
Skyline Realty
Source: RealTracs MLS as distributed by MLS GRID,MLS#: 3502774
Facts & features
Interior
Bedrooms & bathrooms
- Bedrooms: 4
- Bathrooms: 3
- Full bathrooms: 3
Bedroom 1
- Features: Full Bath
- Level: Full Bath
- Area: 195 Square Feet
- Dimensions: 15x13
Bedroom 2
- Area: 130 Square Feet
- Dimensions: 13X10
Bedroom 3
- Features: Walk-In Closet(s)
- Level: Walk-In Closet(s)
- Area: 132 Square Feet
- Dimensions: 12x11
Bedroom 4
- Area: 132 Square Feet
- Dimensions: 12x11
Primary bathroom
- Features: Double Vanity
- Level: Double Vanity
Den
- Area: 224 Square Feet
- Dimensions: 16x14
Dining room
- Area: 120 Square Feet
- Dimensions: 10x12
Heating
- Central
Cooling
- Central Air, Ceiling Fan(s)
Appliances
- Included: Dishwasher, Disposal, Microwave, Refrigerator, Range, Oven
- Laundry: Washer Hookup
Features
- Walk-In Closet(s), Entrance Foyer, Pantry
- Flooring: Carpet, Tile
- Number of fireplaces: 1
- Fireplace features: Den
Property
Parking
- Total spaces: 2
- Parking features: Garage Door Opener, Garage Faces Rear
- Attached garage spaces: 2
Features
- Levels: Three Or More
- Stories: 2
- Patio & porch: Patio, Covered
- Pool features: Association
Lot
- Size: 4,500 Square Feet
- Dimensions: 36 x 125
Details
- Parcel number: 086LE06700000
- Special conditions: Standard
Construction
Type & style
- Home type: SingleFamily
- Architectural style: Contemporary
- Property subtype: Single Family Residence, Residential
Materials
- Roof: Shingle
Condition
- New construction: No
- Year built: 2018
Utilities & green energy
- Sewer: Other
- Water: Other
Community & HOA
Community
- Security: Security System, Smoke Detector(s)
- Subdivision: Chickasaw Ridge Subd
HOA
- Has HOA: Yes
- Amenities included: Clubhouse, Pool
- HOA fee: $345 monthly
Location
- Region: Oakland
Financial & listing details
- Tax assessed value: $327,300
- Annual tax amount: $1,246
- Date on market: 8/10/2026
Price history
| Date | Event | Price |
|---|---|---|
| 8/28/2025 | Sold | $350,000-2% |
Source:  RealTracs MLS as distributed by MLS GRID #3502774 Report a problem RealTracs MLS as distributed by MLS GRID #3502774 Report a problem | ||
| 7/28/2025 | Pending sale | $357,000 |
Source:  MAAR #10198181 Report a problem MAAR #10198181 Report a problem | ||
| 7/17/2025 | Price change | $357,000-0.6% |
Source: MAAR #10198181 Report a problem | ||
| 7/11/2025 | Listed for sale | $359,000 |
Source: MAAR #10198181 Report a problem | ||
| 7/11/2025 | Pending sale | $359,000 |
Source: MAAR #10198181 Report a problem | ||
| 6/18/2025 | Price change | $359,000-1.6% |
Source: MAAR #10198181 Report a problem | ||
| 6/4/2025 | Listed for sale | $365,000+55.3% |
Source: MAAR #10198181 Report a problem | ||
| 5/7/2018 | Sold | $235,000 |
Source: MAAR #10024534 Report a problem | ||
Public tax history
| Year | Property taxes | Tax assessment |
|---|---|---|
| 2025 | $1,281 +2.8% | $81,825 +26.4% |
| 2024 | $1,246 | $64,725 |
| 2023 | $1,246 +12.4% | $64,725 |
| 2022 | $1,109 | $64,725 |
| 2021 | -- | $64,725 +29.4% |
| 2020 | $1,015 | $50,025 |
| 2019 | $1,015 -2.8% | $50,025 |
| 2018 | $1,044 +685.1% | $50,025 +567% |
| 2017 | $133 +40% | $7,500 +50% |
| 2016 | $95 -0.2% | $5,000 |
| 2015 | $95 | $5,000 |
| 2014 | $95 | $5,000 |
| 2013 | -- | $5,000 |
| 2012 | $131 | $5,000 -37.5% |
| 2011 | $131 +0.1% | $8,000 |
| 2010 | $131 | $8,000 |
| 2009 | $131 | $8,000 |
| 2008 | -- | $8,000 +5.3% |
| 2007 | $146 | $7,600 |
Find assessor info on the county website
Neighborhood: 38060
Nearby homes
- $332,9003 bd3 ba-- sqft73 Choctaw Dr LOT 3, Oakland, TN 38060Off Market
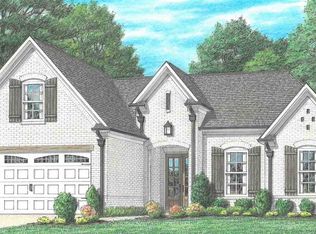
- $290,0003 bd3 ba-- sqft75 Choctaw Dr, Oakland, TN 38060Sold

- $327,7003 bd3 ba2k sqft70 Choctaw Dr, Oakland, TN 38060Off Market
- $261,700-- bd2 ba1.4k sqft40 Choctaw Dr, Oakland, TN 38060Off Market
- $84,70042.04 AcresT3 Choctaw Dr, Jamestown, TN 38556Sold
- $313,3004 bd3 ba-- sqft80 Choctaw Dr LOT 67, Oakland, TN 38060Off Market
- $305,200-- bd3 ba1.7k sqft80 Choctaw Dr, Oakland, TN 38060Off Market
- $257,800-- bd2 ba1.4k sqft30 Choctaw Dr, Oakland, TN 38060Off Market
Nearby schools
GreatSchools rating
- 3/10Oakland Elementary SchoolGrades: PK-5Distance: 0.6 mi
- 4/10West Junior High SchoolGrades: 6-8Distance: 1.7 mi
- 3/10Fayette Ware Comprehensive High SchoolGrades: 9-12Distance: 9.8 mi


Get pre-qualified for a loan
At Zillow Home Loans, we can pre-qualify you in as little as 5 minutes with no impact to your credit score.An equal housing lender. NMLS #10287.
Sell for more on Zillow
Get a Zillow Showcase℠ listing at no additional cost and you could sell for .
$348,200
2% more
+$6,964
With Zillow Showcase(estimated)
$355,164
- Tennessee
- Fayette County
- Oakland
- 38060
- 60 Choctaw Dr
Nearby cities
Nearby zip codes
Other Oakland Topics
