Skip main navigation
Sold for $254,000
  • $254,000

    60 Churchill Crst, Pittsfield, MA 01201

    2beds
    1,060sqft
    Condominium
    Built in 1972
    -- sqft lot
    $255,300 Zestimate®
    $240/sqft
    $1,900 Estimated rent

    Home value

    $255,300

    $222,000 - $291,000

    $1,900/mo

    Zestimate® history
    Loading
    Loading...

    Owner options

    List your home for rent

    $1,900/mo

    Rent Zestimate®

    Find your next renter with Zillow Rental Manager. Plus, with online applications, you can quickly screen prospective tenants – for free.

    Learn more

    $1,900/mo

    Rent Zestimate®

    Refinance and save

    $1,622/mo

    Est. payment

    Refinancing to a lower rate could help reduce your monthly payments and save thousands over the life of the loan.

    See today's rates

    $1,622/mo

    Est. payment

    Explore your selling options

    Work with a Zillow partner agent

    Leverage their expertise and Zillow's premium Showcase listings to get your home seen by more buyers.

    Get started

    List with your own agent

    Get your home in front of millions of buyers by listing it on Zillow.

    Learn how to do it

    Sell it yourself

    Take full control of how buyers see your home on Zillow by listing For Sale by Owner (FSBO).

    List your home

    What's special

    Updated roofRemodeled bath finishesBousquet mountain out frontRecently painted exterior
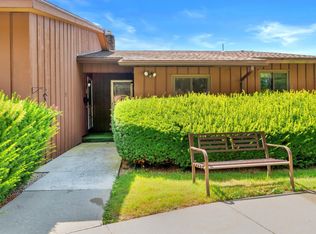
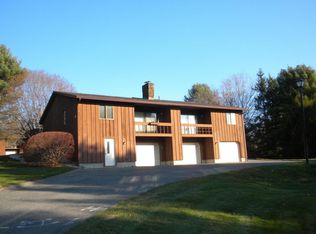
    Welcome to Modern One Level Easy Living at Churchill Crest Condominiums. This unique offering has been meticulously updated and finished with new and improved features in each room. Enter spacious living room with expansive newer slider framing front to back views. Bousquet mountain out front and to rear see the rear patio, privacy, woods and beautiful custom landscape that has evolved from over 25 years of ownership. New cabinet kitchen topped with quartz and equipped with stainless sets a cozy table for two and a view of the center courtyard with rolling green lawns by Summer and peaceful and comfortable stroll to front door by winter. Primary bedroom faces the wooded border for privacy and quiet by night. Remodeled bath finishes the updates throughout. Quality and attention to detail showcased in each room makes for an easy move in ready transition. Bedroom two or office boasts custom cabinetry built ins for a handsome guest suite and an ideal work at home space with that view that delights. Quality fixtures and finishes enhance this custom interior making coming home a distinct pleasure. A well run and established condominium association provides exterior maintenance, cable/internet and a heated pool with pavillion bordered by woodlands with views. Updated roof and recently painted exterior adds to your worryfree lifestyle. Park in the oversized garage, store you bicycle or lawn furniture for the winter season. Enjoy two mini-splits to be cool by Summer and cozy up to your full length authentic stone woodburning fireplace by Winter. See it now as this modernized stairless home is a special find in the community.

    Zillow last checked:

    Listing updated:

    Listed by:

    Tonia L. Scalise 413-822-0574,

    WILLIAM PITT SOTHEBY'S - LENOX

    Bought with:

    Michele M Purcell, 9508888

    LAMACCHIA REALTY, INC

    Source: BCMLS,MLS#: 248399MLS Logo

    Facts & features

    Interior

    Bedrooms & bathrooms
    • Bedrooms: 2
    • Bathrooms: 1
    • Full bathrooms: 1
    Bedroom 1
    • Level: First
    Bedroom 2
    • Level: First
    Full bathroom
    • Level: First
    Kitchen
    • Level: First
    Living room
    • Level: First
    Heating
    • Electric
    Cooling
    • Electric
    Appliances
    • Included: Dishwasher, Disposal, Dryer, Microwave, Range, Refrigerator, Washer
    • Laundry: In Unit
    Features
    • Stone Countertop, High Speed Wiring, Cable Avail, Fireplace(s), Intercom
    • Flooring: Carpet, Ceramic Tile
    • Windows: Insulated Windows
    • Has fireplace: Yes
    Interior area
    • Total structure area: 1,060
    • Total interior livable area: 1,060 sqft

    Property

    Parking
    • Total spaces: 2
    • Parking features: Garage
    • Garage spaces: 1
    Accessibility
    • Accessibility features: Accessible Bedroom, Accessible Full Bath
    Features
    • Patio & porch: Patio
    • Exterior features: Lighting, Privacy, Deciduous Shade Trees, Curbside Recycling, Public Transportation within 1/2 Mile, Mature Landscaping
    • Has private pool: Yes
    • Pool features: Private
    • Has view: Yes
    • View description: Hill/Mountain, Distant
    Details
    • Parcel number: C090009060
    • Zoning description: Residential

    Construction

    Type & style
    • Home type: Condo
    • Architectural style: 1 Story
    • Property subtype: Condominium
    Materials
    • Foundation: Slab
    • Roof: Fiberglass,Asphalt
    Condition
    • Updated/Remodeled
    • Year built: 1972

    Utilities & green energy

    • Electric: Individual Meter, Circuit Breakers, 200 Amp
    • Sewer: Public Sewer
    • Water: Public
    • Utilities for property: Trash Public

    Community & HOA

    Community
    • Features: Bus-Public, Pool, Private Storage, Pets Allowed, Landscaped
    HOA
    • Has HOA: Yes
    • Services included: Cable TV, Maintenance Structure, Maintenance Grounds, Insurance, Road Maintenance, Snow Removal, Swimming Pool, Trash
    • HOA fee: $529 monthly
    • HOA name: Churchill Crest
    Location
    • Region: Pittsfield

    Financial & listing details

    • Price per square foot: $240/sqft
    • Tax assessed value: $184,700
    • Annual tax amount: $3,314
    • Date on market: 12/9/2025

    Price history

    DateEventPrice
    4/14/2026Sold$254,000-9.3%$240/sqft
    Source: BCMLS #248399 Report a problem
    3/15/2026Pending sale$279,900$264/sqft
    Source: BCMLS #248399 Report a problem
    12/9/2025Listed for sale$279,900+199.4%$264/sqft
    Source: BCMLS #248399 Report a problem
    9/15/1997Sold$93,500+10%$88/sqft
    Source: Public Record Report a problem
    11/8/1993Sold$85,000$80/sqft
    Source: Public Record Report a problem

    Public tax history

    YearProperty taxesTax assessment
    2025$3,314 +7.2%$184,700 +10.2%
    2024$3,092 -8%$167,600 -8.7%
    2023$3,362 +19.6%$183,500 +21.1%
    2022$2,812 -2.4%$151,500 +1.2%
    2021$2,882 +10.7%$149,700 +13.3%
    2020$2,604 -0.5%$132,100 -1.9%
    2019$2,616 -0.4%$134,700 +2.6%
    2018$2,627 +3.5%$131,300 +1.5%
    2017$2,538 +3.8%$129,300 -0.8%
    2016$2,446 +3.9%$130,400
    2015$2,355 0%$130,400 +1.2%
    2014$2,355 +9.5%$128,800
    2013$2,151 +3.7%$128,800
    2012$2,075 +1.7%$128,800 -4.1%
    2011$2,040 +5.2%$134,300 -1.7%
    2010$1,940 -0.1%$136,600 -3.8%
    2009$1,941 +9.4%$142,000 +5.3%
    2008$1,774 +8%$134,900 +17.1%
    2007$1,642 +1.5%$115,200 +11.5%
    2006$1,617 +2.7%$103,300 +2.7%
    2005$1,574 -13.2%$100,600 +12.3%
    2004$1,814 +1.2%$89,600
    2003$1,793 +10.2%$89,600 +12.3%
    2001$1,627 +33.9%$79,800 +10.7%
    1996$1,215 $72,080
    Find assessor info on the county website

    Neighborhood: 01201

    Nearby schools

    GreatSchools rating
    Schools provided by the listing agent
    • Elementary: Crosby
    • Middle: John T Reid
    • High: Taconic

    Source: BCMLS. This data may not be complete. We recommend contacting the local school district to confirm school assignments for this home.

    Get pre-qualified for a loan
    At Zillow Home Loans, we can pre-qualify you in as little as 5 minutes with no impact to your credit score.

    An equal housing lender. NMLS #10287.

    Sell for more on Zillow
    Get a Zillow Showcase℠ listing at no additional cost and you could sell for .
    $255,300
    2% more
    +$5,106
    With Zillow Showcase(estimated)
    $260,406