Welcome to 60 Clubhouse Drive, a charming 3-bedroom, 2-bath coastal home in the heart of Ocean Pines. This inviting property offers easy, low-maintenance single story living in a sought-after waterfront community just minutes from beaches, marinas, shopping, and dining. The bright, open-concept living and dining area showcases beautiful hardwood floors, adding warmth and character to the main living spaces. The stylish kitchen features a subway tile backsplash, quartz countertops, and stainless-steel appliances, creating a clean, modern look that is both functional and easy to maintain. The primary bedroom serves as a relaxing retreat, complete with its own ensuite bath highlighted by attractive tile finishes for a spa-like feel. Two additional bedrooms and a second full bath provide excellent flexibility for guests, family, a home office, or hobby space, giving the home a comfortable and practical layout. Outdoor living is a true highlight, with a deck and screened in patio where you can enjoy morning coffee, dine al fresco, or unwind after a day on the water or golf course. The property also includes an attached garage for ample storage and parking, plus 2 boat slips that make it easy to launch for a day of boating, fishing, or cruising the local waterways. As part of the Ocean Pines community, owners enjoy access to amenities including multiple pools, golf, marinas, a beach club, parks, walking and biking paths, and year-round social and recreational activities. Whether you are seeking a full-time residence, a weekend escape, or an investment property, 60 Clubhouse Drive offers comfortable style, exceptional storage and boating options, and the relaxed Eastern Shore lifestyle buyers are looking for. Crawlspace Encapsulated in 2025 New heat pump in 2024 Gutter guards in 2023
Sold for $640,000
Zestimate®
$640,000
60 Clubhouse Dr, Ocean Pines, MD 21811
3beds
1,344sqft
Single Family Residence
Built in 1983
0.27 Acres Lot
$640,000 Zestimate®
$476/sqft
$2,483 Estimated rent
Home value
$640,000
$582,000 - $704,000
$2,483/mo
Zestimate® history
Owner options
List your home for rent
$2,483/mo
Rent Zestimate®
Find your next renter with Zillow Rental Manager. Plus, with online applications, you can quickly screen prospective tenants – for free.
$2,483/mo
Rent Zestimate®
Refinance and save
$5,310/mo
Est. payment
Refinancing to a lower rate could help reduce your monthly payments and save thousands over the life of the loan.
$5,310/mo
Est. payment
Explore your selling options
Work with a Zillow partner agent
Leverage their expertise and Zillow's premium Showcase listings to get your home seen by more buyers.
Get startedList with your own agent
Get your home in front of millions of buyers by listing it on Zillow.
Learn how to do itSell it yourself
Take full control of how buyers see your home on Zillow by listing For Sale by Owner (FSBO).
List your homeWhat's special
Beautiful hardwood floorsQuartz countertopsSubway tile backsplashStainless-steel appliancesStylish kitchenTwo additional bedroomsComfortable and practical layout
Zillow last checked:
Listing updated:
Listed by:
Jeffrey Messick 410-520-2600,
Berkshire Hathaway HomeServices PenFed Realty-WOC
Bought with:
Sherri Custodio, RB-0031036
Iron Valley Real Estate Ocean City
Source: Bright MLS,MLS#: MDWO2037374
Facts & features
Interior
Bedrooms & bathrooms
- Bedrooms: 3
- Bathrooms: 2
- Full bathrooms: 2
- Main level bathrooms: 2
- Main level bedrooms: 3
Basement
- Area: 0
Heating
- Forced Air, Electric
Cooling
- Central Air, Electric
Appliances
- Included: Microwave, Dishwasher, Disposal, Dryer, Exhaust Fan, Ice Maker, Water Heater, Washer, Cooktop, Stainless Steel Appliance(s), Electric Water Heater
Features
- Attic, Bathroom - Walk-In Shower
- Flooring: Hardwood
- Has basement: No
- Has fireplace: No
Interior area
- Total structure area: 1,344
- Total interior livable area: 1,344 sqft
- Finished area above ground: 1,344
- Finished area below ground: 0
Property
Parking
- Total spaces: 2
- Parking features: Garage Faces Front, Attached, Driveway
- Attached garage spaces: 2
- Has uncovered spaces: Yes
Accessibility
- Accessibility features: Accessible Hallway(s)
Features
- Levels: One
- Stories: 1
- Exterior features: Outdoor Shower
- Pool features: Community
- On waterfront: Yes
- Waterfront features: Private Dock Site, Canal
- Frontage length: Water Frontage Ft: 60
Lot
- Size: 0.27 Acres
Details
- Additional structures: Above Grade, Below Grade
- Parcel number: 2403086615
- Zoning: R-3
- Special conditions: Standard
Construction
Type & style
- Home type: SingleFamily
- Architectural style: Ranch/Rambler
- Property subtype: Single Family Residence
Materials
- Frame, Vinyl Siding
- Foundation: Crawl Space
- Roof: Architectural Shingle
Condition
- Very Good
- New construction: No
- Year built: 1983
Utilities & green energy
- Sewer: Public Sewer
- Water: Public
- Utilities for property: Cable Available, Electricity Available, Phone Available
Community & HOA
Community
- Subdivision: Ocean Pines - Teal Bay
HOA
- Has HOA: Yes
- Amenities included: Basketball Court, Beach Access, Beach Club, Boat Ramp, Common Grounds, Community Center, Dog Park, Golf Club, Golf Course, Golf Course Membership Available, Lake, Marina/Marina Club, Picnic Area, Indoor Pool, Pool, Pool Mem Avail, Tennis Court(s), Tot Lots/Playground
- Services included: Common Area Maintenance, Management, Road Maintenance, Snow Removal
- HOA fee: $1,511 annually
Location
- Region: Ocean Pines
Financial & listing details
- Price per square foot: $476/sqft
- Tax assessed value: $436,067
- Annual tax amount: $3,514
- Date on market: 3/27/2026
- Listing agreement: Exclusive Right To Sell
- Listing terms: Conventional,Cash
- Ownership: Fee Simple
Price history
| Date | Event | Price |
|---|---|---|
| 5/13/2026 | Sold | $640,000-1.5%$476/sqft |
Source:  Bright MLS #MDWO2037374 Report a problem Bright MLS #MDWO2037374 Report a problem | ||
| 4/3/2026 | Contingent | $649,900$484/sqft |
Source: Bright MLS #MDWO2037374 Report a problem | ||
| 3/27/2026 | Listed for sale | $649,900+12.1%$484/sqft |
Source: Bright MLS #MDWO2037374 Report a problem | ||
| 5/31/2022 | Sold | $580,000+0.9%$432/sqft |
Source: Bright MLS #MDWO2007090 Report a problem | ||
| 4/25/2022 | Pending sale | $574,900$428/sqft |
Source:  RE/MAX International #MDWO2007090 Report a problem RE/MAX International #MDWO2007090 Report a problem | ||
| 4/21/2022 | Contingent | $574,900$428/sqft |
Source: Bright MLS #MDWO2007090 Report a problem | ||
| 4/16/2022 | Listed for sale | $574,900+137.6%$428/sqft |
Source: Bright MLS #MDWO2007090 Report a problem | ||
| 5/30/2012 | Sold | $242,000-12%$180/sqft |
Source: Public Record Report a problem | ||
| 9/15/2011 | Price change | $274,900-8.3%$205/sqft |
Source: Coldwell Banker Residential Brokerage - Salisbury #471682 Report a problem | ||
| 7/2/2011 | Price change | $299,900-11.8%$223/sqft |
Source: Coldwell Banker Residential Brokerage - Salisbury #471682 Report a problem | ||
| 3/31/2011 | Listed for sale | $340,000-8.1%$253/sqft |
Source: Coldwell Banker Residential Brokerage - Salisbury #471682 Report a problem | ||
| 12/30/2010 | Listing removed | $369,900$275/sqft |
Source: ERA Bill Martin and Assoc. Inc. #467074 Report a problem | ||
| 9/10/2010 | Price change | $369,900-17.8%$275/sqft |
Source: ERA Bill Martin and Assoc. Inc. #467074 Report a problem | ||
| 7/2/2010 | Listed for sale | $449,900$335/sqft |
Source: ERA Bill Martin and Assoc. Inc. #467074 Report a problem | ||
Public tax history
| Year | Property taxes | Tax assessment |
|---|---|---|
| 2025 | $3,514 +14% | $379,033 +17.7% |
| 2024 | $3,082 +3.9% | $322,000 +3.9% |
| 2023 | $2,967 +4% | $310,033 -3.7% |
| 2022 | $2,853 +4.2% | $322,000 +12.5% |
| 2021 | $2,738 +1.9% | $286,100 +1.9% |
| 2020 | $2,687 +1.9% | $280,733 -1.9% |
| 2019 | $2,635 +3.1% | $286,100 +6% |
| 2018 | $2,557 +3.6% | $270,000 +3.6% |
| 2017 | $2,468 +5.8% | $260,567 +3.8% |
| 2016 | $2,333 | $251,133 +3.9% |
| 2015 | $2,333 | $241,700 |
| 2014 | $2,333 | $241,700 |
| 2013 | -- | $241,700 -16.6% |
| 2012 | -- | $289,800 |
| 2011 | -- | $289,800 |
| 2010 | -- | $289,800 -34.8% |
| 2009 | -- | $444,270 +16.8% |
| 2008 | -- | $380,320 +20.2% |
| 2007 | -- | $316,370 +25.3% |
| 2006 | -- | $252,420 +11.6% |
| 2005 | -- | $226,242 +13.1% |
| 2004 | -- | $200,066 +15.1% |
| 2003 | -- | $173,890 +7.8% |
| 2002 | -- | $161,282 +8.5% |
| 2001 | -- | $148,676 |
Find assessor info on the county website
Neighborhood: 21811
Nearby homes
- $467,4004 bd2 ba1.2k sqft58 Clubhouse Dr, Ocean Pines, MD 21811Off Market
- $821,0004 bd4 ba2.1k sqft66 Clubhouse Dr, Ocean Pines, MD 21811Off Market
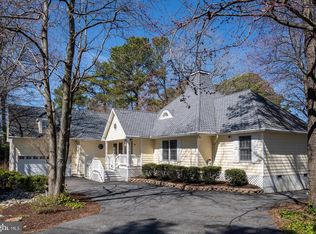
- $704,9004 bd3 ba2k sqft4 Ivanhoe Ct, Berlin, MD 21811Off Market
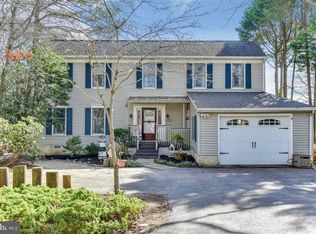
- $578,200-- bd2 ba1.9k sqft2 Ivanhoe Ct, Ocean Pines, MD 21811Off Market
- $501,0003 bd2 ba1.4k sqft54 Clubhouse Dr, Ocean Pines, MD 21811Off Market
- $285,0000.478 Acres6 Ivanhoe Ct, Ocean Pines, MD 21811Sold
- $936,3005 bd5 ba2.9k sqft59 Clubhouse Dr, Ocean Pines, MD 21811Off Market
- $721,9006 bd4 ba3.6k sqft57 Clubhouse Dr, Ocean Pines, MD 21811Off Market
Nearby schools
GreatSchools rating
- 8/10Showell Elementary SchoolGrades: PK-4Distance: 2.7 mi
- 10/10Stephen Decatur Middle SchoolGrades: 7-8Distance: 4.6 mi
- 7/10Stephen Decatur High SchoolGrades: 9-12Distance: 4.3 mi
Schools provided by the listing agent
- District: Worcester County Public Schools
Source: Bright MLS. This data may not be complete. We recommend contacting the local school district to confirm school assignments for this home.
Get a cash offer in 3 minutes
Find out how much your home could sell for in as little as 3 minutes with a no-obligation cash offer.
Estimated market value
$640,000
Get a cash offer in 3 minutes
Find out how much your home could sell for in as little as 3 minutes with a no-obligation cash offer.
Estimated market value
$640,000
- Maryland
- Worcester County
- Berlin
- 21811
- 60 Clubhouse Dr
Nearby cities
Nearby neighborhoods
Nearby zip codes
Other Berlin Topics
