Welcome to a rare opportunity to own an exquisite estate in Orinda’s coveted neighborhood, The Downs. This private gem sits on a south facing, gated and sprawling 6.56- sub-dividable lot with immense development potential. With a design that is focused on details & luxurious living, this secluded property offers views, a European vibe with close to town convenience & excellent schools. Enter through custom copper doors to a foyer with soaring 18’ plus vaulted ceilings & a gracious staircase, a spacious living room with floor to ceiling windows, double-sided fireplace & European oak floors, An entertaining size formal dining room leads to a Chef’s kitchen with top-tier Wolf & Subzero appliances, soapstone & quartz counters all adjacent to the family room & a sunroom with a wall of doors which fully open to a patio & saltwater pool/spa area. The open floor plan includes 2 family rooms, an expansive primary suite with views, an en-suite bedroom with a private entrance, sauna, wine cellar, 4 car garage with RV/boat storage and a separate in-law unit with loft and kitchenette. Outdoor amenities include a bocce ball court, vine arch, a meadow plus plenty of room for vineyards and more. Close to Orinda’s top schools, Hwy 24/BART and shopping/dining in both Orinda & Lafayette.
Sold for $6,400,000
Tax assessed value
$6,400,000
60 Coachwood Ter, Orinda, CA 94563
7beds
6,602sqft
Residential, Single Family Residence
Built in 1984
6.56 Acres Lot
$6,232,200 Zestimate®
$969/sqft
$7,921 Estimated rent
Home value
$6,232,200
$5.61M - $6.98M
$7,921/mo
Zestimate® history
Owner options
List your home for rent
$7,921/mo
Rent Zestimate®
Find your next renter with Zillow Rental Manager. Plus, with online applications, you can quickly screen prospective tenants – for free.
$7,921/mo
Rent Zestimate®
Refinance and save
$41,201/mo
Est. payment
Refinancing to a lower rate could help reduce your monthly payments and save thousands over the life of the loan.
$41,201/mo
Est. payment
Explore your selling options
Work with a Zillow partner agent
Leverage their expertise and Zillow's premium Showcase listings to get your home seen by more buyers.
Get startedList with your own agent
Get your home in front of millions of buyers by listing it on Zillow.
Learn how to do itSell it yourself
Take full control of how buyers see your home on Zillow by listing For Sale by Owner (FSBO).
List your homeWhat's special
Zillow last checked:
Listing updated:
Listed by:
Ann Sharf DRE #01156966 925-200-0222,
Village Associates Real Estate
Bought with:
Stella Tsakonas, DRE #01363574
Compass
Source: CCAR,MLS#: 41066595
Facts & features
Interior
Bedrooms & bathrooms
- Bedrooms: 7
- Bathrooms: 6
- Full bathrooms: 5
- Partial bathrooms: 1
Rooms
- Room types: 2 Bedrooms, 1.5 Baths, Main Entry, 3 Bedrooms, 2 Baths, Primary Bedrm Suite - 1, Den, Dining Room, Family Room, Office, Workshop
Bathroom
- Features: Shower Over Tub, Solid Surface, Tile, Tub, Updated Baths, Double Vanity, Multiple Shower Heads, Window, Stall Shower, Marble, Walk-In Closet(s), Radiant Heat
Kitchen
- Features: Breakfast Nook, Counter - Stone, Dishwasher, Double Oven, Eat In Kitchen, Island, Microwave, Pantry, Range/Oven Built-in, Refrigerator, Updated Kitchen
Heating
- Zoned, Radiant
Cooling
- Has cooling: Yes
Appliances
- Included: Dishwasher, Double Oven, Microwave, Range, Refrigerator, Dryer, Washer
- Laundry: Cabinets, Common Area
Features
- Formal Dining Room, In-Law Floorplan, Breakfast Nook, Pantry, Updated Kitchen, Central Vacuum
- Flooring: Hardwood, Tile
- Number of fireplaces: 5
- Fireplace features: Den, Living Room, Master Bedroom, Double Sided, Other
Interior area
- Total structure area: 6,602
- Total interior livable area: 6,602 sqft
Property
Parking
- Total spaces: 4
- Parking features: RV/Boat Parking, Parking Lot, Garage Door Opener
- Garage spaces: 4
Features
- Levels: Three Or More
- Stories: 3
- Patio & porch: Terrace
- Exterior features: Garden, Garden/Play, Storage, Entry Gate, Private Entrance
- Has private pool: Yes
- Pool features: In Ground, Pool Sweep, Fenced, Outdoor Pool
- Fencing: Security,Fenced
Lot
- Size: 6.56 Acres
- Features: Premium Lot, Private, Back Yard, Side Yard, Landscape Back, Landscape Front
Details
- Parcel number: 2662700240
- Special conditions: Standard
- Horses can be raised: Yes
Construction
Type & style
- Home type: SingleFamily
- Architectural style: Mediterranean
- Property subtype: Residential, Single Family Residence
Materials
- Stucco
- Roof: Tile
Condition
- Existing
- New construction: No
- Year built: 1984
Utilities & green energy
- Electric: Photovoltaics Third-Party Owned
Community & HOA
Community
- Subdivision: Orinda Downs
HOA
- Has HOA: No
Location
- Region: Orinda
Financial & listing details
- Price per square foot: $969/sqft
- Tax assessed value: $6,400,000
- Annual tax amount: $100,062
- Date on market: 7/15/2024
Price history
| Date | Event | Price |
|---|---|---|
| 11/5/2024 | Sold | $6,400,000-8.5%$969/sqft |
Source:  CCAR #41066595 Report a problem CCAR #41066595 Report a problem | ||
| 10/7/2024 | Pending sale | $6,995,000$1,060/sqft |
Source:  bridgeMLS/CCAR/Bay East AOR #41066595 Report a problem bridgeMLS/CCAR/Bay East AOR #41066595 Report a problem | ||
| 7/16/2024 | Listed for sale | $6,995,000+237.1%$1,060/sqft |
Source: bridgeMLS/CCAR/Bay East AOR #41066595 Report a problem | ||
| 2/15/2013 | Sold | $2,075,000-16.8%$314/sqft |
Source: CCAR #40589572 Report a problem | ||
| 11/16/2012 | Pending sale | $2,495,000$378/sqft |
Source: Village Associates Real Estate #40589572 Report a problem | ||
| 9/21/2012 | Listed for sale | $2,495,000$378/sqft |
Source: Village Associates Real Estate #40589572 Report a problem | ||
Public tax history
| Year | Property taxes | Tax assessment |
|---|---|---|
| 2025 | $100,062 +233.3% | $6,400,000 +154.9% |
| 2024 | $30,019 +1.6% | $2,510,678 +2% |
| 2023 | $29,532 +2.2% | $2,461,450 +2% |
| 2022 | $28,883 +2% | $2,413,187 +2% |
| 2021 | $28,321 +0.8% | $2,365,871 +1% |
| 2020 | $28,104 +0.2% | $2,341,613 +2% |
| 2019 | $28,056 +8.8% | $2,295,700 +2% |
| 2018 | $25,793 +2.9% | $2,250,688 +2.2% |
| 2017 | $25,077 +2.4% | $2,201,656 +2% |
| 2016 | $24,487 +0.3% | $2,158,487 +1.5% |
| 2015 | $24,412 +1.2% | $2,126,066 +2% |
| 2014 | $24,122 | $2,084,420 +5.7% |
| 2013 | -- | $1,972,773 +2% |
| 2012 | -- | $1,934,092 +2% |
| 2011 | -- | $1,896,169 +0.8% |
| 2010 | -- | $1,881,998 -0.2% |
| 2009 | -- | $1,886,470 +2% |
| 2008 | -- | $1,849,481 +2% |
| 2007 | -- | $1,813,217 +2% |
| 2006 | -- | $1,777,665 +2% |
| 2005 | -- | $1,742,810 +2% |
| 2004 | -- | $1,708,638 +1.9% |
| 2003 | -- | $1,677,323 +2.6% |
| 2002 | -- | $1,635,612 +2% |
| 2001 | -- | $1,603,542 |
Find assessor info on the county website
Neighborhood: 94563
Nearby homes
- $2,403,5004 bd2 ba2.4k sqft45 Van Ripper Ln, Orinda, CA 94563Off Market
- $3,181,7005 bd3 ba3.3k sqft41 Van Ripper Ln, Orinda, CA 94563Off Market
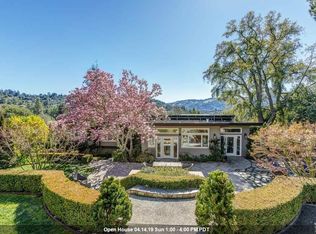
- $1,315,000-- bd-- ba163k sqft52 Coachwood Ter, Orinda, CA 94563Sold

- $2,043,9003 bd2 ba1.6k sqft51 Van Ripper Ln, Orinda, CA 94563Off Market
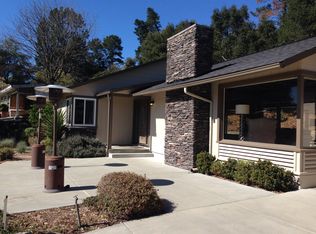
- $2,615,9004 bd3 ba2.7k sqft37 Van Ripper Ln, Orinda, CA 94563Off Market
- $1,915,5003 bd3 ba2k sqft33 Van Ripper Ln, Orinda, CA 94563Off Market
- $3,418,8006 bd4 ba3.8k sqft44 Coachwood Ter, Orinda, CA 94563Off Market
- $2,350,0004 bd3 ba2.4k sqft53 Van Ripper Ln, Orinda, CA 94563Sold
Nearby schools
GreatSchools rating
- 10/10Sleepy Hollow Elementary SchoolGrades: K-5Distance: 0.9 mi
- 10/10Orinda Intermediate SchoolGrades: 6-8Distance: 4.6 mi
- 10/10Miramonte High SchoolGrades: 9-12Distance: 5.2 mi
Get a cash offer in 3 minutes
Find out how much your home could sell for in as little as 3 minutes with a no-obligation cash offer.
Estimated market value
$6,232,200
Get a cash offer in 3 minutes
Find out how much your home could sell for in as little as 3 minutes with a no-obligation cash offer.
Estimated market value
$6,232,200
- California
- Contra Costa County
- Orinda
- 94563
- 60 Coachwood Ter
Nearby cities
Nearby zip codes
Other Orinda Topics
