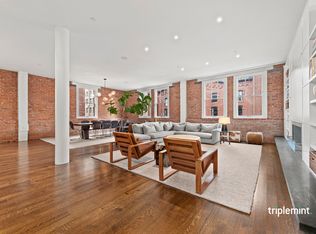
Massive 5400 Sf mint loft with Private Parking included! Meticulously designed by Robert Stilin, this mint condition 4 bed, 4.5 bath loft exemplifies the perfect balance of big open space and perfectly defined intimate living spaces that only the best lofts can provide. With soaring 10'10" ceilings, 4 bedrooms, 4.5 bathrooms, a study, a library, gym and separate media room spread over 5,416 square feet, and three exposures that provide historic Tribeca views and fill the loft with light, this is truly a one of a kind property and home. The flow and finishes are perfection. Set up with a bar on one side, an inviting seating area and a massive table that seats 12 on the other, the 38' X 29' great room offers plenty of room to dine and entertain. Beautiful fumed oak floors, reclaimed wood beam shelving with steel framed cabinetry and hand crafted solid oak pocket doors add an industrial flair to this welcoming home. The chef's kitchen blends form and function, equipped with top of the line appliances by Viking, Subzero, and Miele and punctuated with double sinks, double dishwashers and double ovens. Designed to be a part of the home yet not dominate the overall aesthetic of the space, industrial touches are found in the steel framed wood island that anchors the heart of the kitchen. Solid white oak wood cabinetry and classic carrara countertops featuring antique brass Waterworks fixtures and brass hardware complete the space. Off the kitchen is a sunny breakfast room and a beautiful walk-in pantry. The primary suite offers complete privacy with a winged layout. On one side, a grand 19' x 16' bedroom with charming sunny south facing views on to Hubert. On the other, a large dressing room with custom rift oak cabinetry, private gym and luxurious bath. The primary bath features grey honed jerusalem tumbled stone floors, double sinks with Calcutta Prima countertops, a large waterworks soaking tub, and steam shower with a separate WC. Off the kitchen there is a large media room that is currently used as a playroom with two ancillary bedrooms. Each bedroom is large and bright with ensuite baths and expansive closet space. Bathrooms have a crisp white pallet including Bianco Dolomiti marble, custom vanities, and Waterworks fixtures. The separate guest bedroom is private with its own ensuite bath. Unique and elegant, 3A offers refined style and practical functionality for everyday living. Additional features of this loft include a laundry room clad with extra storage and a double Bosch washer and dryer and separate sink, a global Savant system which controls HVAC, lighting, entertainment (audio and video), security/access, keyless code entry, double paned windows, tons of built-in storage and numerous outfitted closets. Originally built as a stable in 1866 and then converted to luxury condos, 60 Collister is a boutique condominium on one of Tribeca's most charming and discreet cobblestone streets. This impeccably run building offers a full time doorman. A private parking space with EV charger are included in this sale.
This property is not currently displayed as for sale or rent on Zillow. This may be different from what's on other websites or public sources.