Located in the exclusive seaside community of Jupiter Inlet Colony, this beautifully updated traditional beach home sits on a quiet private lot at the southern tip of Jupiter Island—just steps from the community beach access and within walking distance to the Jupiter Inlet. Fully remodeled in 2023, this meticulously maintained 4-bedroom, 3.1-bath residence offers abundant natural light and an open floor plan ideal for both everyday living and entertaining. Interior highlights include brand-new flooring throughout, volume shiplap ceilings, impact windows and doors, custom lighting, and a bright living room with a wood-burning fireplace that flows seamlessly into the updated kitchen with new appliances. SEE. MORE REMARKS... The first floor features a spacious primary suite with private bath and two guest bedrooms. Upstairs offers a large fourth bedroom with en-suite bath and a versatile loft. Jupiter Inlet Colony is one of South Florida's most private beachfront enclaves, offering private beach access, its own police department, and a peaceful atmosphere surrounded by 3 bodies of water; the Atlantic Ocean, Jupiter Inlet, and the Intracoastal Waterway. Residents enjoy a secure, quiet coastal lifestyle with pristine beaches, boating, fishing, and nearby world-class golf, dining, and shopping just minutes away.
For sale
$4,200,000
60 Colony Road, Jupiter Inlet Colony, FL 33469
4beds
2,805sqft
Single Family Residence
Built in 1969
8,948 Square Feet Lot
$3,894,500 Zestimate®
$1,497/sqft
$-- HOA
What's special
Private beach accessVersatile loftAbundant natural lightCustom lightingVolume shiplap ceilingsPristine beachesBrand-new flooring throughout
- 22 hours
- 106
- 5
Zillow last checked:
Listing updated:
Listed by:
Jacqueline Molina 561-680-1928,
Illustrated Properties,
Andrew W Russo 561-371-0933,
Illustrated Properties
Source: BeachesMLS,MLS#: B26081900 Originating MLS: BeachesMLS
Originating MLS: BeachesMLSFacts & features
Interior
Bedrooms & bathrooms
- Bedrooms: 4
- Bathrooms: 4
- Full bathrooms: 3
- 1/2 bathrooms: 1
- Main level bathrooms: 2
- Main level bedrooms: 3
Primary bedroom
- Description: approximate
- Level: First
- Area: 243.2
- Dimensions: 19 X 12.8
Kitchen
- Description: approximate
- Level: First
- Area: 177.48
- Dimensions: 15.3 X 11.6
Living room
- Description: approximate
- Level: First
- Area: 467.11
- Dimensions: 26.11 X 17.89
Heating
- Central, Electric
Cooling
- Central Air, Ceiling Fan(s), Electric
Appliances
- Included: Dryer, Dishwasher, Electric Range, Electric Water Heater, Freezer, Disposal, Microwave, Oven, Refrigerator, Water Heater, Washer
- Laundry: In Garage
Features
- Central Vacuum, Dual Sinks, Entrance Foyer, Family/Dining Room, High Ceilings, Living/Dining Room, Main Level Primary, Pantry, Split Bedrooms, Separate Shower, Vaulted Ceiling(s), Walk-In Closet(s)
- Flooring: Engineered Hardwood
- Has fireplace: Yes
- Fireplace features: Wood Burning
Interior area
- Total structure area: 3,395
- Total interior livable area: 2,805 sqft
Video & virtual tour
Property
Parking
- Total spaces: 2
- Parking features: Attached, Circular Driveway, Garage
- Attached garage spaces: 2
- Has uncovered spaces: Yes
Accessibility
- Accessibility features: Accessibility Features, Accessible Kitchen Appliances, Accessible Full Bath, Accessible Bedroom, Accessible Common Area, Accessible Closets, Accessible Kitchen, Accessible Central Living Area, Accessible Doors, Accessible Entrance
Features
- Levels: Two
- Stories: 2
- Patio & porch: Covered, Patio
- Exterior features: Outdoor Living Area
- Has private pool: Yes
- Pool features: Automatic Chlorination, In Ground
- Fencing: Other
- Has view: Yes
- View description: Garden, Pool
- Waterfront features: Beach Access, Deeded Access
Lot
- Size: 8,948 Square Feet
- Features: Sprinklers Automatic, < 1/4 Acre
Details
- Parcel number: 32434031010000600
- Zoning: RS (city)
- Special conditions: Standard
Construction
Type & style
- Home type: SingleFamily
- Architectural style: Traditional
- Property subtype: Single Family Residence
Materials
- CBSConcreteBlockStructure, Block, Stucco
- Roof: Metal
Condition
- Resale
- New construction: No
- Year built: 1969
Utilities & green energy
- Sewer: Public Sewer
- Water: Public
- Utilities for property: Cable Available, Electricity Available, Water Available
Community & HOA
Community
- Security: Security Guard
- Subdivision: JUPITER INLET BEACH COLONY
HOA
- Has HOA: No
Location
- Region: Jupiter Inlet Colony
Financial & listing details
- Price per square foot: $1,497/sqft
- Tax assessed value: $2,898,184
- Annual tax amount: $17,188
- Date on market: 10/2/2026
- Cumulative days on market: 43 days
- Listing terms: Cash,Conventional
- Electric utility on property: Yes
- Road surface type: Asphalt
Estimated market value
$3,894,500
$3.70M - $4.09M
Not available
Price history
| Date | Event | Price |
|---|---|---|
| 10/2/2026 | Listed for sale | $4,200,000$1,497/sqft |
Source:  BeachesMLS #B26081900 Report a problem BeachesMLS #B26081900 Report a problem | ||
| 4/1/2026 | Listing removed | $4,200,000$1,497/sqft |
Source: BeachesMLS #B26000857 Report a problem | ||
| 3/12/2026 | Listed for sale | $4,200,000+775%$1,497/sqft |
Source: BeachesMLS #B26000857 Report a problem | ||
| 6/24/2002 | Sold | $480,000+50.5%$171/sqft |
Source: Public Record Report a problem | ||
| 12/19/1995 | Sold | $319,000$114/sqft |
Source: Public Record Report a problem | ||
Public tax history
| Year | Property taxes | Tax assessment |
|---|---|---|
| 2025 | $16,859 +2.2% | $716,641 +2.9% |
| 2024 | $16,492 +1.8% | $696,444 +3% |
| 2023 | $16,205 +3% | $676,159 +6.1% |
| 2022 | $15,735 +0.3% | $637,494 +3% |
| 2021 | $15,692 +0.4% | $618,926 +1.4% |
| 2020 | $15,622 +0.6% | $610,381 +2.3% |
| 2019 | $15,527 | $596,658 +1.9% |
| 2018 | $15,527 +3.3% | $585,533 +2.1% |
| 2017 | $15,036 +0.1% | $573,490 +2.1% |
| 2016 | $15,019 +32.5% | $561,694 +0.7% |
| 2015 | $11,334 -2.8% | $557,789 +0.8% |
| 2014 | $11,658 -1.2% | $553,362 +1.7% |
| 2013 | $11,795 +5% | $544,011 +1.7% |
| 2012 | $11,235 +5.7% | $534,917 -1.6% |
| 2011 | $10,627 +2.2% | $543,649 +1.5% |
| 2010 | $10,397 -1.9% | $535,615 -6.8% |
| 2009 | $10,596 -6.5% | $574,540 -13.3% |
| 2008 | $11,337 +0.4% | $663,041 +3% |
| 2007 | $11,293 -4.7% | $643,729 +2.5% |
| 2006 | $11,847 | $628,028 +3% |
| 2005 | -- | $609,736 +35.8% |
| 2004 | $5,091 +4795.5% | $449,060 +7.9% |
| 2003 | $104 -98.8% | $416,083 +3.2% |
| 2002 | $8,798 +1.6% | $403,170 +4.9% |
| 2001 | $8,657 +33.9% | $384,482 +35.2% |
| 2000 | $6,465 +1.9% | $284,482 +0.2% |
| 1999 | $6,345 | $283,833 |
Find assessor info on the county website
Monthly payment
Est. payment
Payment breakdown
Explore the cost of this home by adjusting the details. Changes won't be saved.Climate risks
Neighborhood: 33469
Nearby schools
Schools provided by the listing agent
- Elementary: Jupiter
- Middle: Jupiter
- High: Jupiter
Source: BeachesMLS. This data may not be complete. We recommend contacting the local school district to confirm school assignments for this home.
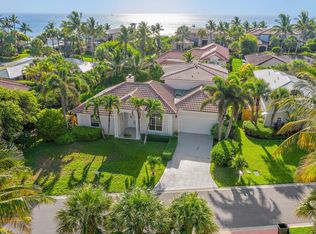
- $3,864,9003 bd4 ba3.3k sqft56 Colony Rd, Jupiter Inlet Colony, FL 33469Off Market
- $2,786,2003 bd2 ba1.7k sqft61 Colony Rd, Jupiter Inlet Colony, FL 33469Off Market
- $4,553,1003 bd2 ba1.6k sqft67 Colony Rd, Jupiter Inlet Colony, FL 33469Off Market
- $3,459,2003 bd2 ba3.1k sqft69 Colony Rd, Jupiter Inlet Colony, FL 33469Off Market
Similar homes
- $5,550,0004 bd4 ba2.5k sqft170 Beacon Lane, Jupiter Inlet Colony, FL 33469For Sale
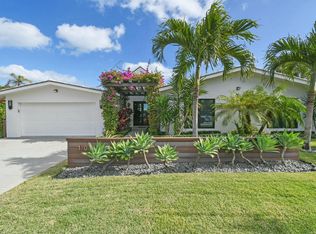
 MLS ID #R11044902, Matthias Jay Fretz, Douglas Elliman Jupiter. BeachesMLS
 - $2,595,8885 bd6 ba3.7k sqft18397 SE Heritage Drive, Jupiter, FL 33469For Sale
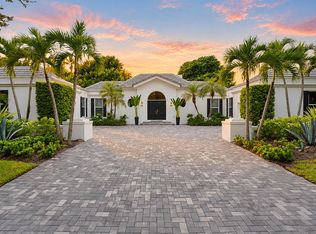 MLS ID #B26083570, Patrick A Stracuzzi Sr, RE/MAX Select Group. BeachesMLS
 - $5,750,0003 bd3 ba2.5k sqft187 Shelter Lane, Jupiter, FL 33469For Sale
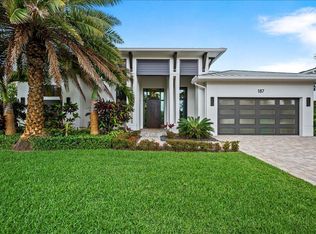 MLS ID #B26003439, Kim Armato, Illustrated Properties. BeachesMLS
 - $3,290,0004 bd5 ba3k sqft229 GOLFVIEW Drive, Tequesta, FL 33469For Sale
 MLS ID #B26074911, Kimberly A Baker-Windish, Pineapple Realty & Management. BeachesMLS
 - $4,490,0004 bd5 ba3.9k sqft938 Turner Quay, Jupiter, FL 33458For SaleMLS ID #B26018829, Brandon Solomon, Douglas Elliman. BeachesMLS
- $4,795,0004 bd4 ba2.9k sqft934 N Loxahatchee Drive, Jupiter, FL 33458For SaleMLS ID #B26078991, Laurie Elliott, Illustrated Properties. BeachesMLS
- $3,650,0004 bd4 ba3.3k sqft139 Rotunda Drive, Jupiter, FL 33477For SaleMLS ID #B26062240, Steven Koleno, Beycome of Florida LLC. BeachesMLS
- $3,890,0004 bd4 ba2.9k sqft8651 SE Somerset Island Way, Jupiter, FL 33458For SaleMLS ID #B26061802, Kevin Rodden Keogh Jr, Lighthouse Realty Group, Inc. BeachesMLS
- $4,749,0005 bd6 ba3.8k sqft8 Leeward Circle, Jupiter, FL 33469For SaleMLS ID #F10549204, Shavendra Roopchand, Compass Florida, LLC. BeachesMLS
- $3,500,0004 bd4 ba2.1k sqft352 River Edge Road, Jupiter, FL 33477For SaleMLS ID #B26078342, Kristen Vallejos, Southern Key Realty. BeachesMLS
- $3,650,0005 bd5 ba3.3k sqft204 BIRKDALE Lane, Jupiter, FL 33458For SaleMLS ID #B26081556, Gray Welton, Nicklaus Vance. BeachesMLS
- $3,890,0003 bd4 ba2.9k sqft19750 S BEACH Road #3030, Jupiter, FL 33469For SaleMLS ID #B26074965, Paul Thomas Stockall, Compass Florida LLC. BeachesMLS
- $3,950,0004 bd4 ba2.5k sqft11354 Old Harbour Road, North Palm Beach, FL 33408For SaleMLS ID #B26075114, Paul Kaneb, K2 Realty, Inc. (NPB). BeachesMLS
- $3,595,0004 bd4 ba3.4k sqft130 JUPITER KEY Road, Jupiter, FL 33477For SaleMLS ID #B26077789, Jack Zaborowski, EXP Realty LLC. BeachesMLS
- $3,999,0003 bd3 ba2.9k sqft173 N Village Way, Jupiter, FL 33458For SaleMLS ID #B26048330, Steven Frank, Evolves Realty Group. BeachesMLS
- $2,250,0003 bd3 ba2.5k sqft1000 N US Highway 1 #779, Jupiter, FL 33477For SaleMLS ID #B26082916, Jeffrey Charles Skulnik, Sutter & Nugent LLC. BeachesMLS
- $3,495,0005 bd5 ba3.9k sqft3517 N Flagler Drive, West Palm Beach, FL 33407For SaleMLS ID #R11141642, Tom Davis, Coldwell Banker/ WPB. BeachesMLS
- $3,995,0004 bd4 ba2.6k sqft17593 Winterhawk, Jupiter, FL 33478For SaleMLS ID #B26047383, Kathryn Whittington, Nicklaus Vance. BeachesMLS
- $3,399,9004 bd4 ba2.7k sqft163 Apollo Circle, Jupiter, FL 33477For SaleMLS ID #B26011404, Joseph Depaulis, Premier Properties of PB Inc. BeachesMLS
- $4,950,0004 bd6 ba4.1k sqft441 Via Del Orso Drive, Jupiter, FL 33477For SaleMLS ID #B26027514, Jeremy Browne, Compass Florida LLC. BeachesMLS
