READVILLE GEM | $629,500 | EST. VALUE $750,000+ -- Hyde Park – Boston (Readville Neighborhood) This is your chance to grab a deal in one of Boston’s most accessible and up-and-coming neighborhoods — Readville!...Nestled in the Hyde Park section of Boston, this solid single-family home is hitting the market well below Zestimate ($750K+) at just $629,500 to reflect needed updates. We're pricing AGGRESSIVELY to Drive Maximum Exposure and Create a Multiple-Offer Scenario - Make Sure You Bring Your Highest and BEST Offer!...Key Highlights: PRIME location, Only 20 mins to Downtown Boston via Commuter Rail (Readville Station!)... Less than 10 minutes to major Highways, Strong bones, Great Layout, HUGE potential-Classic Boston neighborhood charm-Close to Dedham Line, Legacy Place, Blue Hills, major highways (I-95, Route 1), and local shops!. Did I Mention the Almost Completed ADU Studio Apt. in Basement?? (Buyer must get city final approval)... Highest and Best Offers Due Tue 5/20 End of Day..
Sold for $665,000
$665,000
60 Como Rd, Hyde Park, MA 02136
3beds
2,126sqft
Single Family Residence
Built in 1983
5,391 Square Feet Lot
$766,100 Zestimate®
$313/sqft
$4,147 Estimated rent
Home value
$766,100
$720,000 - $820,000
$4,147/mo
Zestimate® history
Owner options
List your home for rent
$4,147/mo
Rent Zestimate®
Find your next renter with Zillow Rental Manager. Plus, with online applications, you can quickly screen prospective tenants – for free.
$4,147/mo
Rent Zestimate®
Refinance and save
$4,225/mo
Est. payment
Refinancing to a lower rate could help reduce your monthly payments and save thousands over the life of the loan.
$4,225/mo
Est. payment
Explore your selling options
Work with a Zillow partner agent
Leverage their expertise and Zillow's premium Showcase listings to get your home seen by more buyers.
Get startedList with your own agent
Get your home in front of millions of buyers by listing it on Zillow.
Learn how to do itSell it yourself
Take full control of how buyers see your home on Zillow by listing For Sale by Owner (FSBO).
List your homeWhat's special
Great layout
Zillow last checked:
Listing updated:
Listed by:
Jim McAlear 781-267-9694,
RE/MAX Real Estate Center 508-746-8402
Bought with:
Jose Rojas
William Raveis R.E. & Home Services
Source: MLS PIN,MLS#: 73373262
Facts & features
Interior
Bedrooms & bathrooms
- Bedrooms: 3
- Bathrooms: 3
- Full bathrooms: 2
- 1/2 bathrooms: 1
- Main level bathrooms: 1
Primary bedroom
- Features: Ceiling Fan(s), Closet, Flooring - Wall to Wall Carpet, Cable Hookup
- Level: Second
- Area: 192
- Dimensions: 16 x 12
Bedroom 2
- Features: Ceiling Fan(s), Cedar Closet(s), Flooring - Wall to Wall Carpet, Cable Hookup
- Level: Second
- Area: 130
- Dimensions: 13 x 10
Bedroom 3
- Features: Ceiling Fan(s), Cedar Closet(s), Flooring - Wall to Wall Carpet, Cable Hookup
- Level: Second
- Area: 143
- Dimensions: 13 x 11
Primary bathroom
- Features: Yes
Bathroom 1
- Features: Bathroom - Half, Flooring - Stone/Ceramic Tile
- Level: Main,First
- Area: 25
- Dimensions: 5 x 5
Bathroom 2
- Features: Bathroom - Full, Bathroom - With Tub & Shower, Closet - Linen, Flooring - Stone/Ceramic Tile
- Level: Second
- Area: 42
- Dimensions: 7 x 6
Bathroom 3
- Features: Bathroom - 3/4, Bathroom - With Shower Stall, Closet - Linen, Flooring - Stone/Ceramic Tile
- Level: Basement
- Area: 55
- Dimensions: 11 x 5
Dining room
- Features: Flooring - Hardwood, Open Floorplan
- Level: Main,First
- Area: 144
- Dimensions: 12 x 12
Family room
- Features: Cathedral Ceiling(s), Vaulted Ceiling(s), Flooring - Wall to Wall Carpet, Cable Hookup, Open Floorplan, Lighting - Overhead
- Level: Main,First
- Area: 195
- Dimensions: 15 x 13
Kitchen
- Features: Flooring - Laminate, Exterior Access, Open Floorplan, Peninsula
- Level: Main,First
- Area: 180
- Dimensions: 15 x 12
Living room
- Features: Closet/Cabinets - Custom Built, Flooring - Hardwood, Window(s) - Bay/Bow/Box, Cable Hookup, Exterior Access
- Level: Main,First
- Area: 209
- Dimensions: 19 x 11
Heating
- Central, Forced Air, Natural Gas
Cooling
- Central Air
Appliances
- Included: Gas Water Heater, Water Heater, Range, Dishwasher
- Laundry: Electric Dryer Hookup, Washer Hookup
Features
- Cathedral Ceiling(s), Closet, Slider, Dining Area, High Speed Internet Hookup, Open Floorplan, Den, Kitchen, Internet Available - Broadband
- Flooring: Wood, Tile, Vinyl, Carpet, Laminate, Hardwood, Flooring - Stone/Ceramic Tile, Flooring - Wall to Wall Carpet
- Doors: Insulated Doors, Storm Door(s)
- Windows: Skylight(s), Bay/Bow/Box, Insulated Windows
- Basement: Full,Partially Finished,Interior Entry,Concrete
- Number of fireplaces: 1
- Fireplace features: Family Room
Interior area
- Total structure area: 2,126
- Total interior livable area: 2,126 sqft
- Finished area above ground: 1,698
- Finished area below ground: 428
Property
Parking
- Total spaces: 2
- Parking features: Paved Drive, Shared Driveway, Off Street, Deeded
- Uncovered spaces: 2
Accessibility
- Accessibility features: No
Features
- Patio & porch: Porch, Deck, Deck - Wood
- Exterior features: Balcony / Deck, Porch, Deck, Deck - Wood, Rain Gutters
- Spa features: Hot Tub / Spa
Lot
- Size: 5,391 Square Feet
- Features: Level
Details
- Parcel number: 1812912000,1342007
- Zoning: 0101
Construction
Type & style
- Home type: SingleFamily
- Architectural style: Garrison
- Property subtype: Single Family Residence
Materials
- Frame
- Foundation: Concrete Perimeter, Irregular
- Roof: Shingle
Condition
- Year built: 1983
Utilities & green energy
- Electric: 110 Volts, Circuit Breakers, 100 Amp Service
- Sewer: Public Sewer
- Water: Public
- Utilities for property: for Gas Range, for Gas Oven, for Electric Dryer, Washer Hookup
Community & HOA
Community
- Features: Public Transportation, Park, Laundromat, House of Worship, Public School, T-Station
HOA
- Has HOA: No
Location
- Region: Hyde Park
Financial & listing details
- Price per square foot: $313/sqft
- Tax assessed value: $609,800
- Annual tax amount: $7,061
- Date on market: 1/16/2026
- Listing terms: Contract
Price history
| Date | Event | Price |
|---|---|---|
| 7/24/2025 | Sold | $665,000+5.6%$313/sqft |
Source: MLS PIN #73373262 Report a problem | ||
| 5/12/2025 | Listed for sale | $629,500$296/sqft |
Source: MLS PIN #73373262 Report a problem | ||
Public tax history
| Year | Property taxes | Tax assessment |
|---|---|---|
| 2025 | $7,061 +10.6% | $609,800 +4.1% |
| 2024 | $6,384 +9.6% | $585,700 +8% |
| 2023 | $5,826 +6.6% | $542,500 +8% |
| 2022 | $5,463 +11.7% | $502,100 +9.6% |
| 2021 | $4,890 +6.2% | $458,300 +5.1% |
| 2020 | $4,603 +3.2% | $435,900 +3% |
| 2019 | $4,459 +5.7% | $423,100 +5.1% |
| 2018 | $4,220 +593.2% | $402,700 -4% |
| 2017 | $609 -86.2% | $419,600 +5% |
| 2016 | $4,397 +2.6% | $399,700 +13% |
| 2015 | $4,285 -2.3% | $353,800 +6% |
| 2013 | $4,386 +6.6% | $333,800 +5.8% |
| 2012 | $4,115 +5% | $315,600 +3% |
| 2011 | $3,918 +2.3% | $306,300 -5% |
| 2010 | $3,830 -1.8% | $322,400 -12.1% |
| 2009 | $3,900 -6.8% | $366,900 -3.8% |
| 2008 | $4,183 -1.3% | $381,300 -1.1% |
| 2007 | $4,237 | $385,500 |
Find assessor info on the county website
Neighborhood: Hyde Park
Nearby homes
- $946,1006 bd3 ba2.1k sqft64-66 Como Rd, Hyde Park, MA 02136Off Market
- $825,0004 bd3 ba2.1k sqft64 Como Rd, Hyde Park, MA 02136Sold
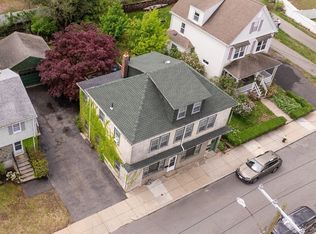
- $595,3003 bd1 ba1.3k sqft56 Como Rd, Hyde Park, MA 02136Off Market
- $--1 bd1 ba-- sqft64 Como Rd #2L, Hyde Park, MA 02136Off Market
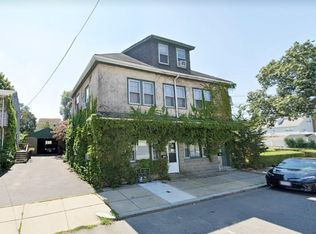
- $--2 bd1 ba1k sqft64 Como Rd FLOOR 1, Hyde Park, MA 02136Off Market
- $638,0004 bd1 ba1.5k sqft54 Como Rd, Hyde Park, MA 02136Sold
- $827,1004 bd3 ba1.9k sqft68 Como Rd, Hyde Park, MA 02136Off Market
- $593,5002 bd1 ba1.3k sqft61 Como Rd, Hyde Park, MA 02136Sold
Nearby schools
GreatSchools rating
- 4/10Franklin D. Roosevelt K-8 SchoolGrades: PK-8Distance: 0.8 mi
- 7/10New Mission High SchoolGrades: 7-12Distance: 1.9 mi
- 5/10Channing Elementary SchoolGrades: PK-6Distance: 0.8 mi
Get a cash offer in 3 minutes
Find out how much your home could sell for in as little as 3 minutes with a no-obligation cash offer.
Estimated market value
$766,100
Get a cash offer in 3 minutes
Find out how much your home could sell for in as little as 3 minutes with a no-obligation cash offer.
Estimated market value
$766,100
