Rare end-unit townhouse in North Village with conservation land directly behind, offering exceptional privacy. Built in 2021, this move-in-ready home is one of the few units with a full walkout basement and direct access to protected open space. The open-concept main level features 9-foot ceilings, a gas fireplace, and a modern kitchen with a center island, gas range, and white quartz countertops. Neutral finishes throughout make it easy to personalize. Upstairs, the primary suite includes two closets (walk-in included) and a private en-suite bath with double vanity, soaking tub, glass shower, and quartz finishes. Two additional bedrooms, a full bath, and second-floor laundry provide functional living space. The unfinished walkout basement offers excellent potential for future living space, home gym, or storage. Additional highlights include a two-car garage. Enjoy easy access to Route 146 connecting you to Worcester, Providence, and the Mass Pike. Open to selling fully furnished.
Sold for $534,900
$534,900
60 Compass Point Dr #29, Douglas, MA 01516
3beds
1,632sqft
Condominium, Townhouse
Built in 2021
-- sqft lot
$463,600 Zestimate®
$328/sqft
$3,514 Estimated rent
Home value
$463,600
$440,000 - $487,000
$3,514/mo
Zestimate® history
Owner options
List your home for rent
$3,514/mo
Rent Zestimate®
Find your next renter with Zillow Rental Manager. Plus, with online applications, you can quickly screen prospective tenants – for free.
$3,514/mo
Rent Zestimate®
Refinance and save
$3,866/mo
Est. payment
Refinancing to a lower rate could help reduce your monthly payments and save thousands over the life of the loan.
$3,866/mo
Est. payment
Explore your selling options
Work with a Zillow partner agent
Leverage their expertise and Zillow's premium Showcase listings to get your home seen by more buyers.
Get startedList with your own agent
Get your home in front of millions of buyers by listing it on Zillow.
Learn how to do itSell it yourself
Take full control of how buyers see your home on Zillow by listing For Sale by Owner (FSBO).
List your homeWhat's special
Gas fireplaceGlass showerQuartz finishesSecond-floor laundryTwo-car garageRare end-unit townhouseModern kitchen
Zillow last checked:
Listing updated:
Listed by:
Adam Bailey 617-799-7749,
Next Level Realty 617-799-7749
Bought with:
MetroWest Lifestyle Group
REMAX Executive Realty
Source: MLS PIN,MLS#: 73501706
Facts & features
Interior
Bedrooms & bathrooms
- Bedrooms: 3
- Bathrooms: 3
- Full bathrooms: 2
- 1/2 bathrooms: 1
Primary bedroom
- Features: Ceiling Fan(s), Walk-In Closet(s), Closet, Flooring - Wall to Wall Carpet
- Level: Second
- Area: 176
- Dimensions: 16 x 11
Bedroom 2
- Level: Second
- Area: 100
- Dimensions: 10 x 10
Bedroom 3
- Features: Bathroom - Half
- Level: First
- Area: 130
- Dimensions: 13 x 10
Primary bathroom
- Features: Yes
Bathroom 1
- Features: Bathroom - Full, Bathroom - Double Vanity/Sink, Bathroom - Tiled With Shower Stall, Bathroom - Tiled With Tub, Closet, Flooring - Stone/Ceramic Tile
- Level: Second
- Area: 100
- Dimensions: 10 x 10
Bathroom 2
- Level: Second
Bathroom 3
- Level: First
Dining room
- Level: First
Kitchen
- Level: First
- Area: 182
- Dimensions: 14 x 13
Living room
- Features: Ceiling Fan(s), Flooring - Hardwood, Cable Hookup, Open Floorplan, Crown Molding
- Level: First
- Area: 312
- Dimensions: 26 x 12
Heating
- Central, Forced Air, Propane
Cooling
- Central Air
Appliances
- Included: Dishwasher, Disposal, Microwave, Refrigerator, Freezer, Washer, Dryer, ENERGY STAR Qualified Refrigerator, ENERGY STAR Qualified Dryer, ENERGY STAR Qualified Dishwasher, ENERGY STAR Qualified Washer, Rangetop - ENERGY STAR, Oven
- Laundry: Flooring - Stone/Ceramic Tile, Electric Dryer Hookup, Washer Hookup, Lighting - Overhead, Second Floor, In Unit
Features
- Mud Room
- Flooring: Wood, Carpet
- Windows: Insulated Windows
- Has basement: Yes
- Number of fireplaces: 1
- Fireplace features: Living Room
- Common walls with other units/homes: End Unit
Interior area
- Total structure area: 1,632
- Total interior livable area: 1,632 sqft
- Finished area above ground: 1,632
- Finished area below ground: 741
Property
Parking
- Total spaces: 4
- Parking features: Attached, Paved
- Attached garage spaces: 2
- Uncovered spaces: 2
Features
- Patio & porch: Deck
- Exterior features: Deck, Rain Gutters
Details
- Parcel number: 23584630
- Zoning: Res
Construction
Type & style
- Home type: Townhouse
- Property subtype: Condominium, Townhouse
Materials
- Frame
- Roof: Shingle
Condition
- Year built: 2021
Utilities & green energy
- Electric: 100 Amp Service
- Sewer: Public Sewer
- Water: Public
- Utilities for property: for Gas Range, for Gas Oven, for Electric Dryer, Washer Hookup
Community & HOA
Community
- Features: Shopping, Park, Walk/Jog Trails, Public School
HOA
- Services included: Insurance, Road Maintenance, Maintenance Grounds, Snow Removal, Trash
- HOA fee: $332 monthly
Location
- Region: Douglas
Financial & listing details
- Price per square foot: $328/sqft
- Tax assessed value: $436,400
- Annual tax amount: $5,747
- Date on market: 6/13/2026
Price history
| Date | Event | Price |
|---|---|---|
| 6/30/2026 | Sold | $534,900$328/sqft |
Source: MLS PIN #73501706 Report a problem | ||
| 4/19/2026 | Contingent | $534,900$328/sqft |
Source: MLS PIN #73501706 Report a problem | ||
| 4/15/2026 | Listed for sale | $534,900+38.9%$328/sqft |
Source: MLS PIN #73501706 Report a problem | ||
| 11/5/2021 | Sold | $385,000$236/sqft |
Source: MLS PIN #72773282 Report a problem | ||
Public tax history
Tax history is unavailable.
Neighborhood: 01516
Nearby homes
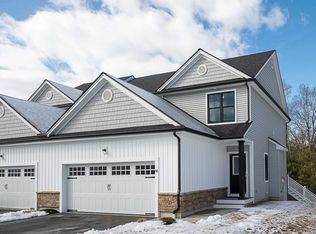
- $505,0003 bd3 ba2.1k sqft66 Compass Point Dr #66, Douglas, MA 01516Sold
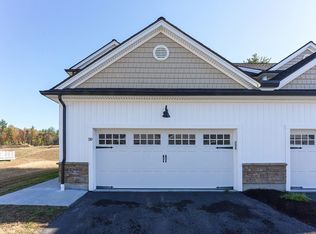
- $440,0003 bd3 ba1.6k sqft59 Compass Point Dr #59, Douglas, MA 01516Sold
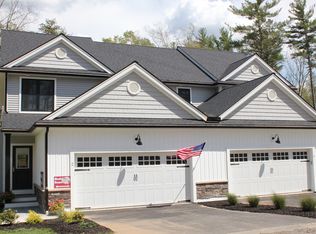
- $493,4003 bd3 ba1.6k sqft38 Nautical Way #109, Douglas, MA 01516Sold
- $469,9003 bd3 ba1.6k sqft26 Nautical Way #114, Douglas, MA 01516Sold
- $469,9003 bd3 ba1.6k sqft28 Nautical Way #113, Douglas, MA 01516Sold
- $509,9003 bd3 ba1.6k sqft33 Nautical Way #107, Douglas, MA 01516Sold
- $489,9003 bd3 ba1.7k sqft31 Nautical Way #106, Douglas, MA 01516Sold
- $489,9003 bd3 ba1.7k sqft29 Nautical Way #105, Douglas, MA 01516Sold
Nearby schools
GreatSchools rating
- NADouglas Primary SchoolGrades: PK-1Distance: 1.4 mi
- 7/10Douglas Middle SchoolGrades: 6-8Distance: 1.5 mi
- 5/10Douglas High SchoolGrades: 9-12Distance: 1.7 mi
Get a cash offer in 3 minutes
Find out how much your home could sell for in as little as 3 minutes with a no-obligation cash offer.
Estimated market value
$463,600
Get a cash offer in 3 minutes
Find out how much your home could sell for in as little as 3 minutes with a no-obligation cash offer.
Estimated market value
$463,600
- Massachusetts
- Worcester County
- Douglas
- 01516
- 60 Compass Point Dr Unit 29
