Skip main navigation
Active
  • $585,000

    60 Copper Cir, Little Rock, AR 72223

    4beds
    2,660sqft
    : 
    Loading
    Get pre-qualified
    Single Family Residence
    Built in 2023
    7,405 Square Feet Lot
    $577,300 Zestimate®
    $220/sqft
    $17/mo HOA

    What's special

    Stone-wrapped fireplaceWhite oak islandPristine finishesTiled showersEnergy-efficient systemsHardwood floorsHigh ceilings
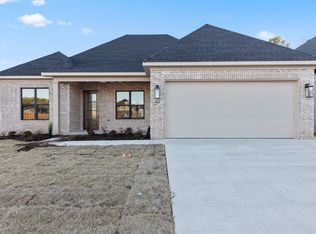
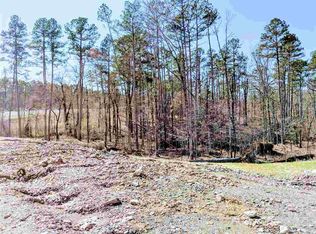
    Welcome to 60 Copper Circle. Built just over two years ago, this home offers modern building standards, energy-efficient systems, and pristine finishes, including a white oak island, floating shelf accents, and a stone-wrapped fireplace. The interior features hardwood floors, quartz countertops, tiled showers, and an expansive laundry room with built-in cabinets and a locker bench. The heart of the home is an open-concept layout designed for modern living. High ceilings and large windows flood the space with natural light. The seamless flow of the floor plan is perfect for both hosting dinner parties and enjoying quiet evenings. The home backs up to a beautiful natural greenspace. Located for maximum convenience, the property is less than five minutes from Kroger, Costco, and the Chenal Promenade, with a short commute to all hospitals and local schools. Please call the listing agent to schedule a viewing today.
    13 days
    |
    864
    |
    49
    |

    Zillow last checked:

    Listing updated:

    Listed by:

    Jonathan Stone 501-960-1010,

    Arkansas Land & Realty, Inc. 501-910-1111

    Source: CARMLS,MLS#: 26025639MLS Logo

    Loading...

      Facts & features

      Interior

      Bedrooms & bathrooms
      • Bedrooms: 4
      • Bathrooms: 3
      • Full bathrooms: 2
      • 1/2 bathrooms: 1
      Rooms
      • Room types: None
      Dining room
      • Features: Kitchen/Dining Combo
      Heating
      • Natural Gas
      Cooling
      • Electric
      Appliances
      • Included: Gas Range, Dishwasher, Disposal, Oven, Tankless Water Heater
      Features
      • Dry Bar, Walk-In Closet(s), Built-in Features, Walk-in Shower, Pantry, 4 Bedrooms Same Level
      • Flooring: Carpet, Wood, Tile
      • Windows: Window Treatments
      • Attic: Floored
      • Has fireplace: Yes
      • Fireplace features: Gas Logs Present
      Interior area
      • Total structure area: 2,660
      • Total interior livable area: 2,660 sqft

      Property

      Parking
      • Total spaces: 2
      • Parking features: Two Car
      Features
      • Levels: One
      • Stories: 1
      • Exterior features: Rain Gutters
      • Fencing: Full
      Lot
      • Size: 7,405 Square Feet
      • Dimensions: 60 x 120
      • Features: Level, Subdivided, Lawn Sprinkler
      Details
      • Parcel number: 54L0015114800

      Construction

      Type & style
      • Home type: SingleFamily
      • Architectural style: Ranch
      • Property subtype: Single Family Residence
      Materials
      • Brick
      • Foundation: Slab
      • Roof: Shingle
      Condition
      • New construction: No
      • Year built: 2023
      Details
      • Builder name: Graham Smith Construction

      Utilities & green energy

      • Electric: Electric-Co-op
      • Sewer: Public Sewer
      • Water: Public
      Green energy
      • Energy efficient items: High Efficiency Gas Furn

      Community & HOA

      Community
      • Subdivision: COPPER RUN
      HOA
      • Has HOA: Yes
      • HOA fee: $200 annually
      Location
      • Region: Little Rock

      Financial & listing details

      • Price per square foot: $220/sqft
      • Tax assessed value: $426,340
      • Annual tax amount: $4,882
      • Date on market: 6/25/2026
      • Road surface type: Paved

        Estimated market value

        $577,300

        $548,000 - $606,000

        $3,698/mo

        Price history

        DateEventPrice
        6/25/2026Listed for sale$585,000$220/sqft
        Source: CARMLS #26025639 Report a problem

        Public tax history

        YearProperty taxesTax assessment
        2024$6,553 +459.4%$85,268 +527%
        2023$1,171 $13,600

        Find assessor info on the county website

        Monthly payment

        Est. payment

        Payment breakdown

        Explore the cost of this home by adjusting the details. Changes won't be saved.
        All calculations are estimates and provided by Zillow, Inc. for informational purposes only. Actual amounts may vary.
        HOA fees may include property taxes on listings classified as Co-Ops. Contact the listing agent and/or owner for fee details.
        Mortgage interest rates are dependent on a number of factors, including credit score, down payment, and repayment length. Interest rate data provided by Zillow Group Marketplace, Inc. as of 1/1/1970 from various mortgage lenders with which we have lead or other similar arrangements; the Estimated Payment is an average of those rates.
        See how much you could borrow to make a competitive offer.

        Climate risks

        Neighborhood: 72223

        Getting around

        0 / 100
        Car-Dependent
        0 / 100
        No Nearby Transit

        Nearby schools

        GreatSchools rating

        A local agent can set up tours, give advice and negotiate with sellers.

        Browse local experts

        Similar homes

        Skip to the end of the carouselSkip to the beginning of the carousel