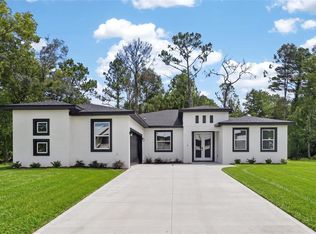
One or more photo(s) has been virtually staged. Completed new construction in Sugarmill Woods: The 2026 Genesis Model Awaits! This home sits on .33 acres and includes 3 bedrooms, 2 bathrooms, attached 2 car garage, with 2,008 sq ft of living space. This bright and airy home is complete with enhanced neutral finishes that create continuity throughout the space and can accommodate any decor. Low maintenance luxury vinyl plank runs throughout the home, including bedrooms, and marble-like tile in all bathrooms. The kitchen includes a stainless steel Samsung appliance package, gray shaker style cabinetry with 42" uppers, dovetailed base cabinets, and everything on soft close! White and gray veined quartz countertops provide a durable workspace with white subway tile as a backsplash accent. Next to the kitchen there is a large walk-in pantry that leads to an additional storage closet and dedicated laundry room with a utility sink. The home offers a split floor plan for that extra privacy. The guest wing includes two bedrooms with vaulted ceilings, a linen closet, and dedicated bathroom with door to the lanai. The primary suite is the star of the home which includes 2 walk-in closets and a magazine worthy spa-inspired bathroom! The bathing wet-room comes with a soaking tub, two shower heads, niches, and a bench, with floor to ceiling tile. Bathrooms include quartz countertops, Moen fixtures, comfort height elongated toilets, and wall tiles up to the ceiling to give a sense of height and grandeur. Other features include energy efficient LED disc lighting throughout, tall ceilings throughout, and 5.25" tall baseboards. Outside you will find three doors leading to your covered back lanai (with room for a pool!), double paned windows, irrigation, and a covered front porch accentuated by prominent columns. The home has low HOA fees of $132/year and includes a 1 year home warranty and a Builder 2/10 warranty. Sugarmill Woods - Cypress Village, offers winding roads with tons of greenbelts and tree buffers to create a sense of serenity and peace, yet you're close enough for shopping and the waterfront activities Homosassa has to offer. Your dream home awaits, so schedule an appointment to see this beautiful property today! Special lender incentives are also being provided!
Pending
$339,900
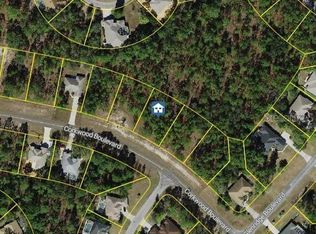
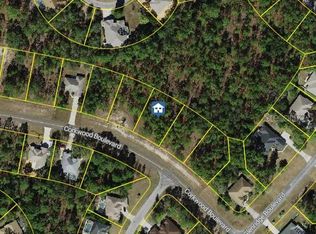
60 Corkwood Blvd, Homosassa, FL 34446
3beds
2,008sqft
Single Family Residence
Built in 2026
0.33 Acres Lot
$337,000 Zestimate®
$169/sqft
$11/mo HOA
What's special
Double paned windowsTall ceilings throughoutBright and airy homeAdditional storage closetEnhanced neutral finishesLarge walk-in pantryLinen closet
- 31 days
- 971
- 72
Zillow last checked:
Listing updated:
Listed by:
Bradley Zaruba 206-913-7505,
LPT Realty, LLC
Source: Realtors Association of Citrus County,MLS#: 856323 Originating MLS: Realtors Association of Citrus County
Originating MLS: Realtors Association of Citrus CountyFacts & features
Interior
Bedrooms & bathrooms
- Bedrooms: 3
- Bathrooms: 2
- Full bathrooms: 2
Heating
- Heat Pump
Cooling
- Central Air
Appliances
- Included: Dryer, Dishwasher, Electric Oven, Electric Range, Disposal, Microwave Hood Fan, Microwave, Refrigerator, Water Heater, Washer
- Laundry: Laundry - Living Area
Features
- Breakfast Bar, Bathtub, Dual Sinks, Eat-in Kitchen, Garden Tub/Roman Tub, High Ceilings, Main Level Primary, Primary Suite, Open Floorplan, Pantry, Stone Counters, Split Bedrooms, Separate Shower, Tub Shower, Walk-In Closet(s), Wood Cabinets, Programmable Thermostat, Sliding Glass Door(s)
- Flooring: Luxury Vinyl Plank, Tile
- Doors: Sliding Doors
- Windows: Double Hung, Double Pane Windows
Interior area
- Total structure area: 2,649
- Total interior livable area: 2,008 sqft
Video & virtual tour
Property
Parking
- Total spaces: 2
- Parking features: Attached, Concrete, Driveway, Garage, Garage Door Opener
- Attached garage spaces: 2
- Has uncovered spaces: Yes
Features
- Levels: One
- Stories: 1
- Exterior features: Sprinkler/Irrigation, Landscaping, Concrete Driveway, Room For Pool
- Pool features: None
Lot
- Size: 0.33 Acres
- Features: Cleared
Details
- Parcel number: 1546753
- Zoning: PDR
- Special conditions: Standard
Construction
Type & style
- Home type: SingleFamily
- Architectural style: One Story
- Property subtype: Single Family Residence
Materials
- Stucco
- Foundation: Block, Slab
- Roof: Asphalt,Shingle,Ridge Vents
Condition
- New Construction
- New construction: Yes
- Year built: 2026
Details
- Warranty included: Yes
Utilities & green energy
- Sewer: Public Sewer
- Water: Public
Community & HOA
Community
- Subdivision: Sugarmill Woods - Cypress Village
HOA
- Has HOA: Yes
- Services included: Legal/Accounting, None
- HOA fee: $132 annually
- HOA name: Sugarmill Woods - Cypress Village
- HOA phone: 352-382-1900
Location
- Region: Homosassa
Financial & listing details
- Price per square foot: $169/sqft
- Tax assessed value: $22,000
- Annual tax amount: $427
- Date on market: 8/6/2026
- Cumulative days on market: 32 days
- Listing terms: Cash,Conventional,FHA,USDA Loan,VA Loan
Estimated market value
$337,000
$320,000 - $354,000
$2,520/mo
Price history
| Date | Event | Price |
|---|---|---|
| 8/25/2026 | Pending sale | $339,900$169/sqft |
Source:  Realtors Association of Citrus County #856323 Report a problem Realtors Association of Citrus County #856323 Report a problem | ||
| 8/6/2026 | Listed for sale | $339,900+749.8%$169/sqft |
Source: Realtors Association of Citrus County #856323 Report a problem | ||
| 3/11/2026 | Sold | $40,000+53.8%$20/sqft |
Source: Public Record Report a problem | ||
| 1/27/2025 | Sold | $26,000+52%$13/sqft |
Source: Public Record Report a problem | ||
| 11/17/2023 | Sold | $17,110-36.6%$9/sqft |
Source: Public Record Report a problem | ||
| 3/1/2023 | Listing removed | -- |
Source:  Stellar MLS #G5059443 Report a problem Stellar MLS #G5059443 Report a problem | ||
| 10/15/2022 | Price change | $27,000-12.6%$13/sqft |
Source: Stellar MLS #G5059443 Report a problem | ||
| 8/13/2022 | Listed for sale | $30,900+120.7%$15/sqft |
Source: Stellar MLS #G5059443 Report a problem | ||
| 12/10/2002 | Sold | $14,000$7/sqft |
Source: Public Record Report a problem | ||
Public tax history
| Year | Property taxes | Tax assessment |
|---|---|---|
| 2025 | $427 +15.4% | $20,757 +10% |
| 2024 | $370 +31.5% | $18,870 +102.5% |
| 2023 | $282 +20.6% | $9,317 +10% |
| 2022 | $234 +19.6% | $8,470 +10% |
| 2021 | $195 +7% | $7,700 +10% |
| 2020 | $183 -13.5% | $7,000 -13.2% |
| 2019 | $211 +45.2% | $8,063 +10% |
| 2018 | $145 | $7,330 -14.3% |
| 2017 | $145 -14.1% | $8,550 |
| 2016 | $169 -3% | $8,550 -25.6% |
| 2015 | $175 -14% | $11,490 +46.9% |
| 2014 | $203 +11.9% | $7,820 -3.2% |
| 2013 | $181 -1.9% | $8,075 -11.2% |
| 2012 | $185 -0.5% | $9,095 -0.3% |
| 2011 | $186 -30% | $9,120 -37% |
| 2010 | $265 -0.2% | $14,467 -1.2% |
| 2009 | $266 +0.4% | $14,645 -0.2% |
| 2008 | $265 -57.6% | $14,678 -61.4% |
| 2007 | $624 -12.9% | $38,000 -10.6% |
| 2006 | $716 +93.1% | $42,500 +120.2% |
| 2005 | $371 +93.7% | $19,300 +116.9% |
| 2004 | $192 +17.8% | $8,900 +17.1% |
| 2003 | $163 +0.9% | $7,600 +2.7% |
| 2002 | $161 +17.1% | $7,400 +12.1% |
| 2000 | $138 | $6,600 |
Find assessor info on the county website
Monthly payment
Est. payment
Payment breakdown
Explore the cost of this home by adjusting the details. Changes won't be saved.Climate risks
Neighborhood: Sugarmill Woods
Nearby schools
Schools provided by the listing agent
- Elementary: Lecanto Primary
- Middle: Lecanto Middle
- High: Lecanto High
Source: Realtors Association of Citrus County. This data may not be complete. We recommend contacting the local school district to confirm school assignments for this home.


Similar homes
- $399,5004 bd3 ba2.1k sqft16 Elder Ct E, Homosassa, FL 34446For Sale
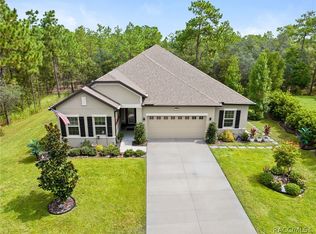 MLS ID #857340, D. Angel Hamilton, Nature Coast Real Estate Inc. Realtors Association of Citrus County
 - $399,9004 bd2 ba2.1k sqft101 Oak Village Blvd, Homosassa, FL 34446For Sale
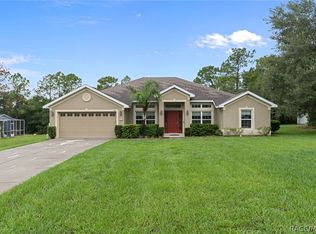 MLS ID #856824, Gloria Reagan, Tropic Shores Realty. Realtors Association of Citrus County
 - $379,0004 bd3 ba2.4k sqft54 DOUGLAS STREET, HOMOSASSA, FL 34446New Construction
 MLS ID #O6427623, Ohana Martins, PREMIER SOTHEBYS INT'L REALTY. Stellar MLS
 - $383,0004 bd3 ba2.4k sqft4 Lone Pine St, Homosassa, FL 34446New Construction
 MLS ID #856423, Ohana Martins, Premier Sotheby's Int'l Realty. Realtors Association of Citrus County
