Skip main navigation
Closed
  • Listed by: KW Coastal and Lakes & Mountains Realty/Meredith • Shannon L Casey
    Bought with: Century 21 Lifestyles
    Zillow Home logoZestimate®
    $515,000

    60 Cotton Hill Road, Belmont, NH 03220

    3beds
    1,999sqft
    Single Family Residence
    Built in 2001
    2.1 Acres Lot
    $515,000 Zestimate®
    $258/sqft
    $3,218 Estimated rent

    Home value

    $515,000

    $479,000 - $556,000

    $3,218/mo

    Zestimate® history
    Loading
    Loading...

    Owner options

    List your home for rent

    $3,218/mo

    Rent Zestimate®

    Find your next renter with Zillow Rental Manager. Plus, with online applications, you can quickly screen prospective tenants – for free.

    Learn more

    $3,218/mo

    Rent Zestimate®

    Refinance and save

    $3,493/mo

    Est. payment

    Refinancing to a lower rate could help reduce your monthly payments and save thousands over the life of the loan.

    See today's rates

    $3,493/mo

    Est. payment

    Explore your selling options

    Work with a Zillow partner agent

    Leverage their expertise and Zillow's premium Showcase listings to get your home seen by more buyers.

    Get started

    List with your own agent

    Get your home in front of millions of buyers by listing it on Zillow.

    Learn how to do it

    Sell it yourself

    Take full control of how buyers see your home on Zillow by listing For Sale by Owner (FSBO).

    List your home

    What's special

    Generous walk-in closetsHardwood floorsSpacious bedroomsExposed beamsFine-crafted cabinetry
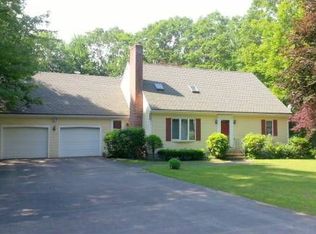
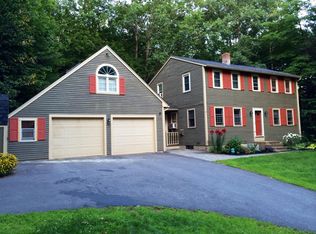
    Welcome to this beautifully maintained custom-built Cape, offering 3 bedrooms and 2 bathrooms on a picturesque 2+ acre corner lot. Blending quality craftsmanship with thoughtful updates, this inviting home features fine-crafted cabinetry, exposed beams, hardwood floors, and beautiful mahogany and composite decking. Spacious bedrooms offer generous walk-in closets, while the finished lower level provides a fantastic TV/game room, perfect for entertaining or relaxing. The home has been thoughtfully improved over the years. In 2014, the basement was finished, adding valuable living and recreational space. In 2015, hardwood flooring replaced the carpet in the downstairs bedroom. A carbon filter was added to the water softening system in 2019, followed by a new well pump in 2021. In 2022, carpet in the upstairs bedrooms was replaced with cork flooring, and the previously unfinished small under-dormer closets were improved with a vapor barrier, sheetrock, and fresh paint, creating additional finished storage. In 2023, the oil furnace was replaced with a whole-house Mitsubishi heat pump, providing efficient year-round heating and cooling. A 12.6kW Briggs & Stratton automatic generator was also installed, capable of powering the heat pump, well pump, refrigerator, kitchen lights, and several outlets for added peace of mind. Major 2024 improvements include a new roof on both the house and shed, new flashing and shingles on the dormers, gutters connected to the foundation drain, a new composite back deck, and new back deck steps. In 2025, screens on all windows and screen doors were replaced. Nestled in a peaceful country setting yet conveniently located for easy access to town and everyday amenities, this exceptional property offers the best of both worlds privacy, space, comfort, quality, and convenience.

    Zillow last checked:

    Listing updated:

    Listed by:

    Shannon L Casey,

    KW Coastal and Lakes & Mountains Realty/Meredith 603-569-4663

    Bought with:

    Savannah Levasseur

    Century 21 Lifestyles

    Source: PrimeMLS,MLS#: 5109261MLS Logo

    Facts & features

    Interior

    Bedrooms & bathrooms
    • Bedrooms: 3
    • Bathrooms: 2
    • Full bathrooms: 2
    Heating
    • Electric, Heat Pump
    Cooling
    • Central Air
    Appliances
    • Included: Dishwasher, Refrigerator, Electric Stove
    • Laundry: 1st Floor Laundry
    Features
    • Cathedral Ceiling(s), Ceiling Fan(s), Dining Area, Kitchen/Dining, Natural Light, Natural Woodwork, Walk-In Closet(s)
    • Flooring: Hardwood, Cork
    • Basement: Full,Partially Finished,Interior Stairs,Storage Space,Walk-Out Access
    Interior area
    • Total structure area: 1,999
    • Total interior livable area: 1,999 sqft
    • Finished area above ground: 1,534
    • Finished area below ground: 465

    Property

    Parking
    • Total spaces: 6
    • Parking features: Paved, Parking Spaces 6+
    Accessibility
    • Accessibility features: 1st Floor Bedroom, 1st Floor Full Bathroom, 1st Floor Hrd Surfce Flr
    Features
    • Levels: Two
    • Stories: 2
    • Patio & porch: Covered Porch
    • Exterior features: Deck
    • Frontage length: Road frontage: 596
    Lot
    • Size: 2.1 Acres
    • Features: Corner Lot, Country Setting, Landscaped, Wooded, Rural
    Details
    • Additional structures: Outbuilding
    • Parcel number: BLMTM204B050L000
    • Zoning description: RES
    • Special conditions: Standard

    Construction

    Type & style
    • Home type: SingleFamily
    • Architectural style: Cape
    • Property subtype: Single Family Residence
    Materials
    • Wood Frame, Cedar Exterior, Shingle Siding
    • Foundation: Concrete
    • Roof: Asphalt Shingle
    Condition
    • New construction: No
    • Year built: 2001

    Utilities & green energy

    • Electric: 200+ Amp Service, Circuit Breakers
    • Sewer: Leach Field
    • Utilities for property: Cable Available

    Community & HOA

    Location
    • Region: Belmont

    Financial & listing details

    • Price per square foot: $258/sqft
    • Tax assessed value: $468,300
    • Annual tax amount: $8,143
    • Date on market: 9/10/2026

    Price history

    DateEventPrice
    10/2/2026Sold$515,000+5.3%$258/sqft
    Source: PrimeMLS #5109261 Report a problem
    9/10/2026Listed for sale$489,000+138.5%$245/sqft
    Source: PrimeMLS #5109261 Report a problem
    9/21/2012Sold$205,000-6.8%$103/sqft
    Source: Public Record Report a problem
    5/17/2012Price change$219,900-4%$110/sqft
    Source: Exit Lakeside Realty Group #4143309 Report a problem
    3/28/2012Listed for sale$229,000-11.9%$115/sqft
    Source: Exit Lakeside Realty Group #4143309 Report a problem
    8/23/2011Listing removed$259,900$130/sqft
    Source: Coldwell Banker Residential Brokerage - #4045663 Report a problem
    6/8/2011Price change$259,900-5.5%$130/sqft
    Source: Coldwell Banker Residential Brokerage - #4045663 Report a problem
    5/25/2011Listed for sale$275,000-8.3%$138/sqft
    Source: Coldwell Banker Residential Brokerage - #4045663 Report a problem
    11/12/2010Price change$299,900-2.9%$150/sqft
    Source: NRT NewEngland #4013809 Report a problem
    7/25/2010Listed for sale$309,000$155/sqft
    Source: Coldwell Banker Residential Brokerage #4013809 Report a problem

    Public tax history

    YearProperty taxesTax assessment
    2024$7,371 +0.5%$468,300 +11.5%
    2023$7,337 +1.6%$420,000 +11.2%
    2022$7,220 +16.5%$377,800 +54.5%
    2021$6,198 $244,600
    2020$6,198 0%$244,600
    2019$6,198 +3%$244,600 +18.9%
    2017$6,020 +1.5%$205,800
    2016$5,933 $205,800
    2015$5,933 +4.3%$205,800
    2014$5,690 +2.2%$205,800 -17%
    2013$5,567 +4.1%$248,100
    2011$5,349 +2.8%$248,100
    2010$5,203 +6.5%$248,100
    2009$4,885 -1.5%$248,100 -8.3%
    2008$4,961 +4%$270,500
    2007$4,772 $270,500
    Find assessor info on the county website

    Neighborhood: 03220

    Nearby schools

    GreatSchools rating
    Get pre-qualified for a loan
    At Zillow Home Loans, we can pre-qualify you in as little as 5 minutes with no impact to your credit score.

    An equal housing lender. NMLS #10287.