Almost-new 2025 doublewide set on a quiet spot with over an acre of land. Move-in ready with plenty of space and privacy. No deed restrictions, HOA, MUD or PID. This is bank owned and no utilities are on. Please view during daylight hours.
Per Texas Property Code Section 5.008(e): Seller is not required to provide Sellers Disclosure(s) including Seller’s Disclosure About Groundwater and Surface Water Rights (TREC Form 61-0).
Sold
Price Unknown
60 County Road 4731, Cumby, TX 75433
4beds
1,474sqft
Manufactured Home, Single Family Residence
Built in 2025
1.18 Acres Lot
$-- Zestimate®
$--/sqft
$-- Estimated rent
Home value
Not available
Estimated sales range
Not available
Not available
Zestimate® history
Owner options
List your home for rent
Find your next renter with Zillow Rental Manager. Plus, with online applications, you can quickly screen prospective tenants – for free.
Refinance and save
Refinancing to a lower rate could help reduce your monthly payments and save thousands over the life of the loan.
Explore your selling options
Work with a Zillow partner agent
Leverage their expertise and Zillow's premium Showcase listings to get your home seen by more buyers.
Get startedList with your own agent
Get your home in front of millions of buyers by listing it on Zillow.
Learn how to do itSell it yourself
Take full control of how buyers see your home on Zillow by listing For Sale by Owner (FSBO).
List your homeWhat's special
Zillow last checked:
Listing updated:
Listed by:
Christina Lafferty 0672861,
Lafferty Real Estate Co 972-890-4447
Bought with:
Marlin Jones, 0313227
Freedom Realty
Source: NTREIS,MLS#: 21360878
Facts & features
Interior
Bedrooms & bathrooms
- Bedrooms: 4
- Bathrooms: 2
- Full bathrooms: 2
Primary bedroom
- Level: First
- Dimensions: 15 x 13
Bedroom
- Level: First
- Dimensions: 10 x 11
Bedroom
- Level: First
- Dimensions: 10 x 11
Bedroom
- Level: First
- Dimensions: 12 x 9
Living room
- Level: First
- Dimensions: 20 x 13
Appliances
- Included: Dishwasher, Electric Cooktop, Electric Oven, Electric Range, Disposal, Microwave
Features
- Decorative/Designer Lighting Fixtures, Eat-in Kitchen, High Speed Internet, Kitchen Island, Open Floorplan, Pantry, Cable TV, Walk-In Closet(s)
- Has basement: No
- Has fireplace: No
Interior area
- Total interior livable area: 1,474 sqft
Property
Parking
- Parking features: Additional Parking, Direct Access, Driveway
Features
- Levels: One
- Stories: 1
- Pool features: None
Lot
- Size: 1.18 Acres
Details
- Parcel number: R000031364
Construction
Type & style
- Home type: MobileManufactured
- Property subtype: Manufactured Home, Single Family Residence
Condition
- Year built: 2025
Utilities & green energy
- Sewer: Aerobic Septic
- Utilities for property: Septic Available, Cable Available
Community & HOA
Community
- Subdivision: Martin Williams Surv Abs
HOA
- Has HOA: No
Location
- Region: Cumby
Financial & listing details
- Annual tax amount: $4,063
- Date on market: 8/17/2026
- Cumulative days on market: 9 days
- Listing terms: Cash,Conventional,FHA,USDA Loan,VA Loan
Price history
| Date | Event | Price |
|---|---|---|
| 9/29/2026 | Sold | -- |
Source: NTREIS #21360878 Report a problem | ||
| 9/5/2026 | Pending sale | $199,000$135/sqft |
Source: NTREIS #21360878 Report a problem | ||
| 8/26/2026 | Contingent | $199,000$135/sqft |
Source: NTREIS #21360878 Report a problem | ||
| 8/17/2026 | Listed for sale | $199,000$135/sqft |
Source: NTREIS #21360878 Report a problem | ||
Public tax history
Tax history is unavailable.
Neighborhood: 75433
Nearby homes
- $323,100-- bd-- ba5.3k sqft116 County Road 4731, Cumby, TX 75433Off Market
- $275,6003 bd2 ba1.5k sqft176 County Road 4731, Cumby, TX 75433Off Market
- $183,300-- bd-- ba2.3k sqft10 County Road 4731, Cumby, TX 75433Off Market
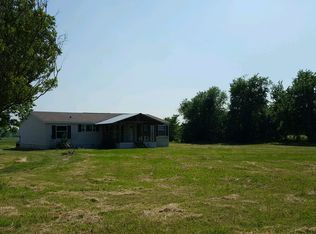
- $322,0003 bd2 ba1.7k sqft39 County Road 4731, Cumby, TX 75433Off Market
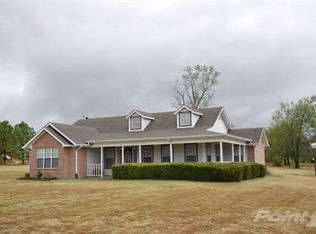
- $33,370-- bd-- ba2.9k sqft303 County Road 4731, Cumby, TX 75433Off Market
- $315,900-- bd-- ba2.8k sqft218 County Road 4731, Cumby, TX 75433Off Market
- $98,150-- bd-- ba1.4k sqft13069 State State Highway 11 , W, Cumby, TX 75433Off Market
- $104,730-- bd-- ba2.2k sqft13357 State Highway 11 W, Cumby, TX 75433Off Market
Nearby schools
GreatSchools rating
- 3/10Cumby Collegiate MiddleGrades: 3-7Distance: 4.5 mi
- 6/10Cumby High SchoolGrades: 8-12Distance: 4.6 mi
- NACUMBY COLLEGIATE ELGrades: PK-2Distance: 4.5 mi
Schools provided by the listing agent
- Elementary: Cumby
- Middle: Cumby
- High: Cumby
- District: Cumby ISD
Source: NTREIS. This data may not be complete. We recommend contacting the local school district to confirm school assignments for this home.
- Texas
- Hopkins County
- Cumby
- 75433
- 60 County Road 4731
