Skip main navigation
Sold for $562,000
  • $562,000

    60 Cranbrooke Dr, Franklinton, NC 27525

    4beds
    2,685sqft
    Single Family Residence, Residential
    Built in 2011
    0.38 Acres Lot
    $553,600 Zestimate®
    $209/sqft
    $2,803 Estimated rent

    Home value

    $553,600

    $482,000 - $631,000

    $2,803/mo

    Zestimate® history
    Loading
    Loading...

    Owner options

    List your home for rent

    $2,803/mo

    Rent Zestimate®

    Find your next renter with Zillow Rental Manager. Plus, with online applications, you can quickly screen prospective tenants – for free.

    Learn more

    $2,803/mo

    Rent Zestimate®

    Refinance and save

    $3,610/mo

    Est. payment

    Refinancing to a lower rate could help reduce your monthly payments and save thousands over the life of the loan.

    See today's rates

    $3,610/mo

    Est. payment

    Explore your selling options

    Work with a Zillow partner agent

    Leverage their expertise and Zillow's premium Showcase listings to get your home seen by more buyers.

    Get started

    List with your own agent

    Get your home in front of millions of buyers by listing it on Zillow.

    Learn how to do it

    Sell it yourself

    Take full control of how buyers see your home on Zillow by listing For Sale by Owner (FSBO).

    List your home

    What's special

    Wrought iron double fencingSecure locking gatesCozy fireplaceLush landscapingCustom-built wood shelvingDouble trey ceilingsExpansive vaulted bonus room
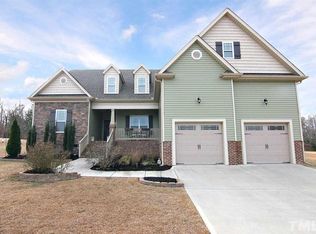
    Enjoy the perfect blend of comfort, style, and outdoor living in this stunning former model home—loaded with upgrades and designed for today's lifestyle. A private saltwater pool and peaceful neighborhood pond set the stage for a truly unique backyard oasis, complete with lush landscaping, beautiful slate steps front and back, and wrought iron double fencing enclosing both the pool and yard with secure locking gates for safety and privacy. Inside, the main-level owner's suite pairs beautifully with a convenient guest room and full bath. The chef's kitchen opens seamlessly to the family room and cozy fireplace, all highlighted by gleaming site-finished hardwoods. Every walk-in closet features custom-built wood shelving, bringing both function and luxury to everyday living. Upstairs offers thoughtful spaces including a Jack and Jill bathroom with two separate vanities, large walk-in closets in both bedrooms, and an expansive vaulted bonus room over the 3-car garage—a flexible space waiting to be finished to your needs. Additional upgrades include double trey ceilings, faux wood blinds throughout, and an oversized 3-car garage with plenty of room for vehicles, hobbies, and storage. Relax on the screened back porch overlooking your pool and pond—where neighbors say you'll even spot large fish ready for casting a line. All this is nestled within a quiet, friendly neighborhood known for stability and charm. With its thoughtful upgrades, spacious layout, and one-of-a-kind setting, this home is a rare find you'll be proud to call your own. Hurry—this one won't last!

    Zillow last checked:

    Listing updated:

    Listed by:

    Kelli Meyer 919-200-5555,

    SOLD BUY ME REALTY

    Bought with:

    Stuart Deibel, 94078

    Raleigh Custom Realty, LLC

    Source: Doorify MLS,MLS#: 10116761MLS Logo

    Facts & features

    Interior

    Bedrooms & bathrooms
    • Bedrooms: 4
    • Bathrooms: 3
    • Full bathrooms: 3
    Heating
    • Central, Electric, Natural Gas
    Cooling
    • Ceiling Fan(s), Central Air, Dual, Electric, Gas, Heat Pump, Zoned
    Appliances
    • Laundry: Laundry Room, Main Level
    Features
    • Built-in Features, Coffered Ceiling(s), Crown Molding, Double Vanity, Entrance Foyer, Granite Counters, Pantry, Master Downstairs, Recessed Lighting, Separate Shower, Soaking Tub, Tray Ceiling(s), Walk-In Closet(s)
    • Flooring: Carpet, Ceramic Tile, Hardwood
    • Basement: Crawl Space
    • Has fireplace: Yes
    • Fireplace features: Fireplace Screen, Gas, Living Room
    Interior area
    • Total structure area: 2,685
    • Total interior livable area: 2,685 sqft
    • Finished area above ground: 2,685
    • Finished area below ground: 0

    Property

    Parking
    • Total spaces: 9
    • Parking features: Garage - Attached, Open
    • Attached garage spaces: 3
    • Uncovered spaces: 6
    Features
    • Levels: Two
    • Stories: 2
    • Patio & porch: Covered, Rear Porch, Screened
    • Exterior features: Fenced Yard, Private Yard, Rain Gutters
    • Has private pool: Yes
    • Pool features: In Ground, Outdoor Pool, Private, Salt Water
    • Fencing: Back Yard, Fenced, Full, Wrought Iron
    • Has view: Yes
    Lot
    • Size: 0.38 Acres
    Details
    • Parcel number: 041604
    • Special conditions: Standard

    Construction

    Type & style
    • Home type: SingleFamily
    • Architectural style: Transitional
    • Property subtype: Single Family Residence, Residential
    Materials
    • Fiber Cement, HardiPlank Type, Stone Veneer
    • Foundation: Combination
    • Roof: Shingle, Asphalt
    Condition
    • New construction: No
    • Year built: 2011

    Utilities & green energy

    • Sewer: Public Sewer
    • Water: Public

    Community & HOA

    Community
    • Features: Fishing, Lake
    • Subdivision: Ashton Meadows
    HOA
    • Has HOA: Yes
    • Services included: Unknown
    • HOA fee: $300 annually
    Location
    • Region: Franklinton

    Financial & listing details

    • Price per square foot: $209/sqft
    • Tax assessed value: $526,930
    • Annual tax amount: $3,280
    • Date on market: 8/19/2025

    Price history

    DateEventPrice
    9/24/2025Sold$562,000-1.4%$209/sqft
    Source: Doorify MLS #10116761 Report a problem
    8/21/2025Pending sale$569,900$212/sqft
    Source: Doorify MLS #10116761 Report a problem
    8/19/2025Listed for sale$569,900+5.5%$212/sqft
    Source: Doorify MLS #10116761 Report a problem
    8/15/2024Sold$540,000-1.8%$201/sqft
    Source: Doorify MLS #10041290 Report a problem
    7/21/2024Pending sale$550,000$205/sqft
    Source: Doorify MLS #10041290 Report a problem
    7/14/2024Listed for sale$550,000+87.1%$205/sqft
    Source: Doorify MLS #10041290 Report a problem
    12/10/2012Sold$294,000$109/sqft
    Source: Doorify MLS #1804950 Report a problem

    Public tax history

    YearProperty taxesTax assessment
    2025$3,296 +1.9%$526,930
    2024$3,235 +20.4%$526,930 +80.1%
    2023$2,687 +0.4%$292,570
    2022$2,677 -0.5%--
    2021$2,689 -1.1%--
    2020$2,719 +0.4%--
    2019$2,709 -8.2%$292,570
    2018$2,951 $292,570 +2.4%
    2017$2,951 $285,700
    2016$2,951 $285,700 +3.3%
    2015$2,951 +9.2%$276,520
    2014$2,703 $276,520
    2013-- $276,520
    Find assessor info on the county website

    Neighborhood: 27525

    Nearby schools

    GreatSchools rating
    Schools provided by the listing agent
    • Elementary: Franklin - Franklinton
    • Middle: Franklin - Cedar Creek
    • High: Franklin - Franklinton

    Source: Doorify MLS. This data may not be complete. We recommend contacting the local school district to confirm school assignments for this home.

    Get a cash offer in 3 minutes
    Find out how much your home could sell for in as little as 3 minutes with a no-obligation cash offer.
    Estimated market value
    $553,600
    Get a cash offer in 3 minutes
    Find out how much your home could sell for in as little as 3 minutes with a no-obligation cash offer.
    Estimated market value
    $553,600