60 Crescent Ave is beautifully situated near Bestor Plaza, The School of Music, Turner Fitness Center, and most of the venues located in central Chautauqua. This 3400 sq ft home was custom-built with 5 Bedrms (plus an office)/4 Baths on 3 levels, each accessed by an elevator and stairway. Features include: hardwood floors on Main and Second levels with tile floors on the Lower level, 3 ensuite bedrooms with one on the Main level, a spacious open floor plan with a large cook’s kitchen, 2 dining areas, a lovely living room – all of which opens to the front porch. The large ensuite Bedrms on the Second level open to a porch with cathedral ceilings. Also on the Second floor is an office with a laundry rm – this space was designed to accommodate another bath if desired. Lower level hosts an open rec room, 2 Bedrms with a full bath, a 2nd laundry rm, and a storage/mechanical room and has a private entrance/stairway to the exterior - allowing one to develop the space for use as a rental. Zoned Central Heat/AC, Partially furnished , list available – no art or personal items will be included. Parking.
Closed
$985,000
60 Crescent Ave, Chautauqua, NY 14722
5beds
3,400sqft
Single Family Residence
Built in 2010
2,199 Square Feet Lot
$1,182,600 Zestimate®
$290/sqft
$2,754 Estimated rent
Home value
$1,182,600
$1.10M - $1.29M
$2,754/mo
Zestimate® history
Owner options
List your home for rent
$2,754/mo
Rent Zestimate®
Find your next renter with Zillow Rental Manager. Plus, with online applications, you can quickly screen prospective tenants – for free.
$2,754/mo
Rent Zestimate®
Refinance and save
$6,952/mo
Est. payment
Refinancing to a lower rate could help reduce your monthly payments and save thousands over the life of the loan.
$6,952/mo
Est. payment
Explore your selling options
Work with a Zillow partner agent
Leverage their expertise and Zillow's premium Showcase listings to get your home seen by more buyers.
Get startedList with your own agent
Get your home in front of millions of buyers by listing it on Zillow.
Learn how to do itSell it yourself
Take full control of how buyers see your home on Zillow by listing For Sale by Owner (FSBO).
List your homeWhat's special
Open rec roomEnsuite bedroomsLarge ensuite bedrmsTurner fitness centerHardwood floorsPartially furnishedSpacious open floor plan
Zillow last checked:
Listing updated:
Listed by:
Karen Goodell 917-670-1900,
ERA Team VP Real Estate
Bought with:
Karen Goodell, 30GO0755196
ERA Team VP Real Estate
Source: NYSAMLSs,MLS#: R1473104 Originating MLS: Chautauqua-Cattaraugus
Originating MLS: Chautauqua-CattaraugusFacts & features
Interior
Bedrooms & bathrooms
- Bedrooms: 5
- Bathrooms: 4
- Full bathrooms: 4
- Main level bathrooms: 1
- Main level bedrooms: 1
Heating
- Gas, Zoned
Cooling
- Zoned, Central Air
Appliances
- Included: Built-In Range, Built-In Oven, Dryer, Dishwasher, Electric Oven, Electric Range, Electric Water Heater, Gas Cooktop, Disposal, Microwave
- Laundry: In Basement, Upper Level
Features
- Den, Separate/Formal Living Room, Granite Counters, Kitchen/Family Room Combo, Living/Dining Room, Pull Down Attic Stairs, Partially Furnished, Storage, Bedroom on Main Level, Bath in Primary Bedroom
- Flooring: Hardwood, Tile, Varies
- Basement: Egress Windows,Finished,Walk-Out Access
- Attic: Pull Down Stairs
- Number of fireplaces: 1
Interior area
- Total structure area: 3,400
- Total interior livable area: 3,400 sqft
Property
Parking
- Parking features: No Garage, Driveway, Paver Block
Accessibility
- Accessibility features: Accessible Bedroom
Features
- Patio & porch: Balcony, Open, Porch
- Exterior features: Balcony
Lot
- Size: 2,199 Square Feet
- Dimensions: 40 x 55
- Features: Near Public Transit, Residential Lot
Details
- Parcel number: 0628892970230002031017
- Special conditions: Standard
Construction
Type & style
- Home type: SingleFamily
- Architectural style: Transitional
- Property subtype: Single Family Residence
Materials
- Composite Siding
- Foundation: Poured
Condition
- Resale
- Year built: 2010
Utilities & green energy
- Sewer: Connected
- Water: Connected, Public
- Utilities for property: Sewer Connected, Water Connected
Community & HOA
Community
- Security: Security System Owned
Location
- Region: Chautauqua
Financial & listing details
- Price per square foot: $290/sqft
- Tax assessed value: $765,000
- Annual tax amount: $14,059
- Date on market: 6/2/2023
- Cumulative days on market: 38 days
- Listing terms: Cash,Conventional
Price history
| Date | Event | Price |
|---|---|---|
| 9/22/2023 | Sold | $985,000+3.8%$290/sqft |
Source:  NYSAMLSs #R1473104 Report a problem NYSAMLSs #R1473104 Report a problem | ||
| 7/11/2023 | Pending sale | $949,000$279/sqft |
Source: NYSAMLSs #R1473104 Report a problem | ||
| 6/3/2023 | Listed for sale | $949,000$279/sqft |
Source: NYSAMLSs #R1473104 Report a problem | ||
Public tax history
| Year | Property taxes | Tax assessment |
|---|---|---|
| 2025 | -- | $765,000 |
| 2024 | -- | $765,000 |
| 2023 | -- | $765,000 |
| 2022 | -- | $765,000 |
| 2021 | -- | $765,000 +41.6% |
| 2020 | -- | $540,100 |
| 2019 | -- | $540,100 |
| 2018 | -- | $540,100 |
| 2017 | $4,843 | $540,100 |
| 2016 | -- | $540,100 |
| 2015 | -- | $540,100 +6% |
| 2014 | -- | $509,500 |
| 2013 | -- | $509,500 |
| 2012 | -- | $509,500 |
| 2011 | -- | $509,500 |
| 2010 | -- | $509,500 |
Find assessor info on the county website
Neighborhood: 14722
Nearby homes
- $750,40011 bd7 ba3.6k sqft62 Crescent Ave, Chautauqua, NY 14722Off Market
- $375,3003 bd2 ba1.1k sqft62 Crescent Ave #1, Chautauqua, NY 14722Off Market
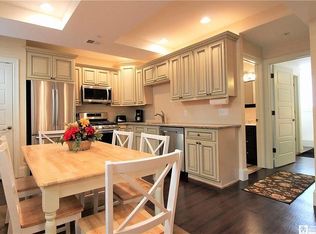
- $1,202,7005 bd4 ba3.2k sqft58 Crescent Ave, Chautauqua, NY 14722Off Market
- $1,315,1006 bd4 ba3.5k sqft56 Crescent Ave, Chautauqua, NY 14722Off Market
- $1,422,6004 bd4 ba3.3k sqft63 Crescent Ave, Chautauqua, NY 14722Off Market
- $1,105,2006 bd5 ba3.3k sqft56 Scott Ave, Chautauqua, NY 14722Off Market
- $1,234,8006 bd4 ba2.9k sqft61 Crescent Ave, Chautauqua, NY 14722Off Market
- $742,0006 bd5 ba2.9k sqft61 Crescent Ave, Chautauqua, NY 14722Off Market
Nearby schools
GreatSchools rating
- 9/10Chautauqua Lake Elementary SchoolGrades: PK-6Distance: 4.1 mi
- 8/10Chautauqua Lake Secondary SchoolGrades: 7-12Distance: 4.1 mi
Schools provided by the listing agent
- District: Chautauqua Lake
Source: NYSAMLSs. This data may not be complete. We recommend contacting the local school district to confirm school assignments for this home.
- New York
- Chautauqua County
- Chautauqua
- 14722
- 60 Crescent Ave
Nearby cities
Nearby zip codes
Other Chautauqua Topics
