Skip main navigation
Off market
  • Price Unknown

    60 Crestline Dr #10, San Francisco, CA 94131

    2beds
    1baths
    960sqft
    Apartment
    Built in ----
    -- sqft lot
    $-- Zestimate®
    $--/sqft
    $5,005 Estimated rent

    Home value

    Not available

    Estimated sales range

    Not available

    $5,005/mo

    Zestimate® history
    Loading
    Loading...

    Owner options

    List your home for rent

    $5,005/mo

    Rent Zestimate®

    Find your next renter with Zillow Rental Manager. Plus, with online applications, you can quickly screen prospective tenants – for free.

    Learn more

    $5,005/mo

    Rent Zestimate®

    Refinance and save

    Refinancing to a lower rate could help reduce your monthly payments and save thousands over the life of the loan.

    See today's rates

    Explore your selling options

    Work with a Zillow partner agent

    Leverage their expertise and Zillow's premium Showcase listings to get your home seen by more buyers.

    Get started

    List with your own agent

    Get your home in front of millions of buyers by listing it on Zillow.

    Learn how to do it

    Sell it yourself

    Take full control of how buyers see your home on Zillow by listing For Sale by Owner (FSBO).

    List your home

    What's special

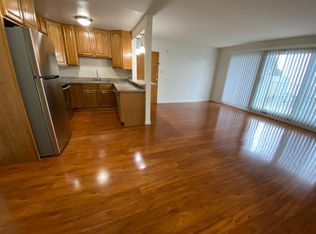
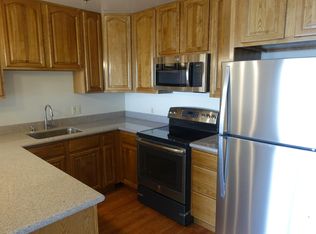
    Large remodeled 2 Bedroom 1 Bath apartment at the top of Twin Peaks One garage parking space included Hardwood floors throughout Remodeled kitchen solid oak cabinets granite countertop stone floor Stainless steel appliances - Refrigerator, dishwasher, electric range, microwave Sliding glass door to 100+ square foot private deck with tile deck surface Double paned windows throughout Remodeled bathroom stone floor solid oak vanity with marble countertop Mirrored closet doors in both bedrooms Panoramic view of the bay and East Bay hills from living room, kitchen, deck Clean, quiet 12 unit building with great neighbors Private and quiet No shared walls with other tenants Two closets in each bedroom 6 closets in the apartment Separate additional storage space in the building included Intercom to phone building entry system Seismic retrofit (earthquake protection) completed in 2017 Living Room = 17x14 Kitchen = 9x7 Deck = 17x8 Bedrooms = 14x11 and 13x11 Coin operated laundry in the building Access to Twin Peaks hiking and running trails 37 Bus stops close to the building entrance 1 Year Lease Non-smoking unit for non-smokers only Entire building non-smoking Cat allowed Total Security Deposit = $3,800 Water and Garbage included Contact Doug to ask questions Owner pays for Water and Garbage. Non-smoking building.

    This property is off market, which means it's not currently listed for sale or rent on Zillow. This may be different from what's available on other websites or public sources.

    Facts & features

    Interior

    Bedrooms & bathrooms
    • Bedrooms: 2
    • Bathrooms: 1
    Cooling
    • None
    Appliances
    • Included: Dishwasher
    Features
    • Flooring: Hardwood
    Interior area
    • Total interior livable area: 960 sqft

    Property

    Parking
    • Parking features: Garage - Detached

    Construction

    Type & style
    • Home type: Apartment

    Community & HOA

    Community
    • Features: On Site Laundry Available
    Location
    • Region: San Francisco

    Price history

    DateEventPrice
    4/8/2024Listing removed--
    Source: Zillow Rentals Report a problem
    3/29/2024Listed for rent$3,200-3%$3/sqft
    Source: Zillow Rentals Report a problem
    3/29/2023Listing removed--
    Source: Zillow Rentals Report a problem
    3/25/2023Price change$3,300-5.7%$3/sqft
    Source: Zillow Rentals Report a problem
    3/22/2023Listed for rent$3,500$4/sqft
    Source: Zillow Rentals Report a problem

    Public tax history

    Tax history is unavailable.

    Neighborhood: Upper Market

    Nearby schools

    GreatSchools rating