Skip main navigation
Off market
  • $571,300

    60 Crestwood Dr, Gardner, MA 01440

    4beds
    2,210sqft
    Single Family Residence
    Built in 2003
    0.57 Acres Lot
    $571,300 Zestimate®
    $259/sqft
    $3,521 Estimated rent

    Home value

    $571,300

    $543,000 - $600,000

    $3,521/mo

    Zestimate® history
    Loading
    Loading...

    Owner options

    List your home for rent

    $3,521/mo

    Rent Zestimate®

    Find your next renter with Zillow Rental Manager. Plus, with online applications, you can quickly screen prospective tenants – for free.

    Learn more

    $3,521/mo

    Rent Zestimate®

    Refinance and save

    $3,685/mo

    Est. payment

    Refinancing to a lower rate could help reduce your monthly payments and save thousands over the life of the loan.

    See today's rates

    $3,685/mo

    Est. payment

    Explore your selling options

    Work with a Zillow partner agent

    Leverage their expertise and Zillow's premium Showcase listings to get your home seen by more buyers.

    Get started

    List with your own agent

    Get your home in front of millions of buyers by listing it on Zillow.

    Learn how to do it

    Sell it yourself

    Take full control of how buyers see your home on Zillow by listing For Sale by Owner (FSBO).

    List your home

    What's special

    Separate dining roomFrench doorsCherry cabinetsLarge bathroomFenced-in yardSpacious bedroomsHalf bathroom

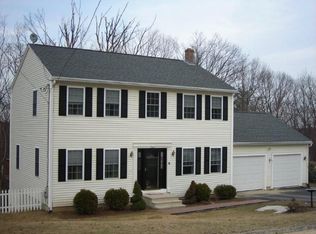
    Offer deadline 5/15 by 5pm. This stunning home will leave you speechless. Upon entering, you'll be greeted by gorgeous hardwood floors throughout the main living area. The kitchen boasts granite countertops and cherry cabinets, making it the perfect space for entertaining guests. It seamlessly flows into the bright, sunny living room and outdoor entertainment area. Unwind and relax with a book in front of the beautiful stoned hearth fireplace. The first floor is completed with a separate dining room and half bathroom. Upstairs, you'll discover three spacious bedrooms, the grand one featuring its own luxurious spa-like bathroom, a second bedroom with stunning built-ins, and a third room of ample size. An additional large bathroom completes the second floor. The basement is equipped with an impressive laundry area with French doors leading to a bright fourth bedroom/or family room. The highlights include a two-car-garage, fenced-in yard, and jacuzzi.

    This property is off market, which means it's not currently listed for sale or rent on Zillow. This may be different from what's available on other websites or public sources.
    Zillow last checked:

    Listing updated:

    Listed by:

    Michelle Peterson 603-831-6933,

    Elm Grove Realty, LLC 603-821-0077

    Bought with:

    Michalann Cosme

    Citylight Homes LLC

    Source: MLS PIN,MLS#: 73110035

    Facts & features

    Interior

    Bedrooms & bathrooms
    • Bedrooms: 4
    • Bathrooms: 3
    • Full bathrooms: 2
    • 1/2 bathrooms: 1
    Primary bedroom
    • Features: Bathroom - Full, Bathroom - Double Vanity/Sink, Ceiling Fan(s), Walk-In Closet(s), Flooring - Wall to Wall Carpet, Lighting - Overhead
    • Level: Second
    Bedroom 2
    • Features: Ceiling Fan(s), Closet, Flooring - Wall to Wall Carpet, Lighting - Overhead
    • Level: Second
    Bedroom 3
    • Features: Ceiling Fan(s), Closet, Closet/Cabinets - Custom Built, Flooring - Wall to Wall Carpet, Lighting - Overhead, Window Seat
    • Level: Second
    Bedroom 4
    • Features: Flooring - Stone/Ceramic Tile, French Doors, Cable Hookup, Exterior Access, Lighting - Sconce, Lighting - Overhead, Crown Molding
    • Level: Basement
    Primary bathroom
    • Features: Yes
    Bathroom 1
    • Features: Bathroom - Half, Closet - Linen, Flooring - Vinyl, Lighting - Sconce
    • Level: First
    Bathroom 2
    • Features: Bathroom - Full, Bathroom - With Tub & Shower, Closet - Linen, Flooring - Vinyl, Countertops - Stone/Granite/Solid, Lighting - Sconce
    • Level: Second
    Bathroom 3
    • Features: Bathroom - Full, Bathroom - Double Vanity/Sink, Bathroom - Tiled With Shower Stall, Flooring - Stone/Ceramic Tile, Countertops - Stone/Granite/Solid, Cabinets - Upgraded, Double Vanity, Remodeled, Lighting - Sconce
    • Level: Second
    Dining room
    • Features: Closet, Flooring - Hardwood, Lighting - Overhead
    • Level: First
    Kitchen
    • Features: Flooring - Hardwood, Countertops - Stone/Granite/Solid, Recessed Lighting, Stainless Steel Appliances, Peninsula, Lighting - Overhead
    • Level: First
    Living room
    • Features: Flooring - Hardwood, Deck - Exterior, Exterior Access, Recessed Lighting, Slider, Lighting - Overhead
    • Level: First
    Heating
    • Baseboard, Oil, Wood
    Cooling
    • Window Unit(s)
    Appliances
    • Included: Electric Water Heater, Range, Dishwasher, Microwave, Refrigerator, Washer/Dryer
    • Laundry: Closet/Cabinets - Custom Built, Flooring - Stone/Ceramic Tile, Upgraded Countertops, Electric Dryer Hookup, Recessed Lighting, Remodeled, Washer Hookup, Lighting - Overhead, In Basement
    Features
    • Flooring: Tile, Vinyl, Carpet, Hardwood
    • Doors: French Doors
    • Windows: Insulated Windows, Screens
    • Basement: Full,Partially Finished,Walk-Out Access,Interior Entry,Concrete
    • Number of fireplaces: 1
    • Fireplace features: Living Room
    Interior area
    • Total structure area: 2,210
    • Total interior livable area: 2,210 sqft

    Property

    Parking
    • Total spaces: 6
    • Parking features: Attached, Paved Drive, Off Street, Driveway, Paved
    • Attached garage spaces: 2
    • Uncovered spaces: 4
    Features
    • Patio & porch: Deck - Wood
    • Exterior features: Deck - Wood, Rain Gutters, Hot Tub/Spa, Screens, Fenced Yard
    • Has spa: Yes
    • Spa features: Private
    • Fencing: Fenced/Enclosed,Fenced
    • Waterfront features: Lake/Pond, 1/2 to 1 Mile To Beach, Beach Ownership(Other (See Remarks))
    Lot
    • Size: 0.57 Acres
    • Features: Wooded, Cleared, Gentle Sloping, Level, Sloped
    Details
    • Parcel number: 3538951
    • Zoning: Res

    Construction

    Type & style
    • Home type: SingleFamily
    • Architectural style: Colonial
    • Property subtype: Single Family Residence
    Materials
    • Frame
    • Foundation: Concrete Perimeter
    • Roof: Shingle
    Condition
    • Year built: 2003

    Utilities & green energy

    • Electric: 200+ Amp Service
    • Sewer: Public Sewer
    • Water: Public
    • Utilities for property: for Electric Oven, for Electric Dryer, Washer Hookup

    Community & HOA

    Community
    • Features: Public Transportation, Shopping, Park, Walk/Jog Trails, Golf, Medical Facility, Laundromat, Bike Path, Highway Access, House of Worship, Private School, Public School
    HOA
    • Has HOA: No
    Location
    • Region: Gardner

    Financial & listing details

    • Price per square foot: $259/sqft
    • Tax assessed value: $416,700
    • Annual tax amount: $6,721
    • Date on market: 1/5/2026
    • Listing terms: Contract

    Price history

    DateEventPrice
    6/26/2023Sold$505,000+1%$229/sqft
    Source: MLS PIN #73110035 Report a problem
    5/17/2023Contingent$500,000$226/sqft
    Source: MLS PIN #73110035 Report a problem
    5/11/2023Listed for sale$500,000+56.3%$226/sqft
    Source: MLS PIN #73110035 Report a problem
    2/27/2020Sold$320,000+0%$145/sqft
    Source: Public Record Report a problem
    10/3/2019Listed for sale$319,900+28%$145/sqft
    Source: Jackie Leger Real Estate Services #72574398 Report a problem
    7/14/2014Sold$250,000+2.1%$113/sqft
    Source: Public Record Report a problem
    6/1/2014Pending sale$244,900$111/sqft
    Source: Coldwell Banker Residential Brokerage - Leominster #71688022 Report a problem
    5/29/2014Listed for sale$244,900-8.5%$111/sqft
    Source: Coldwell Banker Residential Brokerage - Leominster #71688022 Report a problem
    7/1/2003Sold$267,505$121/sqft
    Source: Public Record Report a problem

    Public tax history

    YearProperty taxesTax assessment
    2025$6,962 -1.6%$484,800 +2.7%
    2024$7,077 +5.3%$472,100 +13.3%
    2023$6,721 +1.2%$416,700 +16.7%
    2022$6,640 -1.2%$357,200 +6.5%
    2021$6,719 +5.1%$335,300 +3.6%
    2020$6,392 +3.5%$323,800 +5.6%
    2019$6,173 +7.4%$306,500 +8.1%
    2018$5,749 +12%$283,600 +13.2%
    2017$5,132 +4.4%$250,600 +4.4%
    2016$4,915 +10.5%$240,100 +7.9%
    2015$4,448 +9.1%$222,600 +3%
    2014$4,078 +1.2%$216,100 -6.3%
    2013$4,028 +5.7%$230,700 +1%
    2012$3,809 +4.3%$228,500 -2%
    2011$3,653 +2.9%$233,100 -2.4%
    2010$3,549 -1.8%$238,800 -13.6%
    2009$3,614 +0.3%$276,500 -7.1%
    2008$3,604 +7.3%$297,600 +3.1%
    2007$3,360 +0.1%$288,700 +5.9%
    2006$3,357 +4.3%$272,700 +6.5%
    2005$3,218 -4.9%$256,000 +37.7%
    2004$3,385 $185,900
    Find assessor info on the county website

    Neighborhood: 01440

    Nearby schools

    GreatSchools rating
    Schools provided by the listing agent
    • Elementary: Gardner
    • Middle: Gardner Middle
    • High: Gardner High

    Source: MLS PIN. This data may not be complete. We recommend contacting the local school district to confirm school assignments for this home.

    Get a cash offer in 3 minutes
    Find out how much your home could sell for in as little as 3 minutes with a no-obligation cash offer.
    Estimated market value
    $571,300
    Get a cash offer in 3 minutes
    Find out how much your home could sell for in as little as 3 minutes with a no-obligation cash offer.
    Estimated market value
    $571,300