Skip main navigation
Off market
  • $579,200

    60 Crooked Creek Dr, Yorkville, IL 60560

    5beds
    3baths
    3,500sqft
    SingleFamily
    Built in 1981
    1 Acres Lot
    $579,200 Zestimate®
    $165/sqft
    $3,216 Estimated rent

    Home value

    $579,200

    $539,000 - $620,000

    $3,216/mo

    Zestimate® history
    Loading
    Loading...

    Owner options

    List your home for rent

    $3,216/mo

    Rent Zestimate®

    Find your next renter with Zillow Rental Manager. Plus, with online applications, you can quickly screen prospective tenants – for free.

    Learn more

    $3,216/mo

    Rent Zestimate®

    Refinance and save

    $4,266/mo

    Est. payment

    Refinancing to a lower rate could help reduce your monthly payments and save thousands over the life of the loan.

    See today's rates

    $4,266/mo

    Est. payment

    Explore your selling options

    Work with a Zillow partner agent

    Leverage their expertise and Zillow's premium Showcase listings to get your home seen by more buyers.

    Get started

    List with your own agent

    Get your home in front of millions of buyers by listing it on Zillow.

    Learn how to do it

    Sell it yourself

    Take full control of how buyers see your home on Zillow by listing For Sale by Owner (FSBO).

    List your home

    What's special

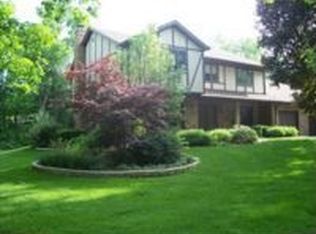
    WOW!!! EXQUISITE AWARD WINNING DESIGNER'S CUSTOM HOME ON WOODED ACRE IN CROOKED CREEK WOODS! You'll Love the Impressive 1-of-a-Kind Details in this Welcoming & Relaxing Home! It is an Ideal Home for Indoor & Outdoor Entertaining! Take a Look....The Foyer Opens to a Versatile Formal Living & Dining Rooms, plus a Gorgeous Sun Room. Many are converting the Formal Rooms to Wine & Pub Rooms, Media, or Office Spaces...but with 3500 SF on the 2 Levels, plus a Finished Lower Level, the options are endless! Wow!!! Check out the newly Remodeled Dream Kitchen with Brazilian Teak Floors, Custom Cabinetry, European Granite Tops, Top End Stainless Steel Appliances, & Wine Fridge. The Breakfast Room features a Built-in Serving Buffet with Customized Shutters to add Privacy from the Kitchen, or opens up for Entertaining too. The Step Down Family Room features a 'real' Brick Fireplace, Built-in Bookcase & Study area, & access to the Backyard Deck & Gazebo. The 2nd Floor features a Gorgeous Master Suite with Antique Marble Fireplace, & Luxurious & Updated Master Bath. All Bedrooms are Over sized, & there is a Bonus Room on the 2nd Level as well. The Finished Lower Level offers access from the Home, but also a Private Outside Entrance for Business or Extended Living Needs. There is also a Separate Parking area to the rear of the Property.The Home Mechanics, Roof, & Some Windows has been upgraded as well. This Home is situated on a Gorgeous Private Lot with Deck and Screened in Gazebo.It's a Dream Come True!Consider Yorkville for your next home. We offer many great parks, Fox River White Water Rapids,Raging Waves Water Park, along with many festivals, & activities to enjoy. Our residents also enjoy a convenient location near major travel routes, with shopping, great dining, & Friendly Pubs nearby. Thanks for viewing this Home ....I hope you call for a tour today!

    This property is not currently displayed as for sale or rent on Zillow. This may be different from what's on other websites or public sources.

    Facts & features

    Interior

    Bedrooms & bathrooms
    • Bedrooms: 5
    • Bathrooms: 3.5
    Heating
    • Heat pump, Other, Electric
    Cooling
    • Central
    Appliances
    • Included: Dishwasher, Dryer, Microwave, Range / Oven, Refrigerator, Washer
    Features
    • Flooring: Tile, Carpet, Hardwood
    Interior area
    • Total interior livable area: 3,500 sqft

    Property

    Parking
    • Total spaces: 4
    • Parking features: Garage - Attached
    Features
    • Exterior features: Wood, Brick
    Lot
    • Size: 1 Acres
    Details
    • Parcel number: 0504176014

    Construction

    Type & style
    • Home type: SingleFamily
    Materials
    • Roof: Asphalt
    Condition
    • Year built: 1981

    Community & HOA

    Location
    • Region: Yorkville

    Financial & listing details

    • Price per square foot: $165/sqft
    • Tax assessed value: $356,154
    • Annual tax amount: $8,692

    Price history

    DateEventPrice
    6/25/2015Sold$365,000-2.7%$104/sqft
    Source: MRED as distributed by MLS GRID #08874832 Report a problem
    5/20/2015Pending sale$375,000$107/sqft
    Source: Coldwell Banker Honig-Bell #08874832 Report a problem
    5/7/2015Price change$375,000-3.2%$107/sqft
    Source: Coldwell Banker Honig-Bell #08874832 Report a problem
    4/30/2015Price change$387,400-0.1%$111/sqft
    Source: Coldwell Banker Honig-Bell #08874832 Report a problem
    4/13/2015Price change$387,900-0.5%$111/sqft
    Source: Coldwell Banker Honig-Bell #08874832 Report a problem
    3/30/2015Price change$389,900-2.5%$111/sqft
    Source: Coldwell Banker Honig-Bell #08874832 Report a problem
    9/15/2014Price change$399,900-5.9%$114/sqft
    Source: Coldwell Banker Honig-Bell #08685902 Report a problem
    7/31/2014Price change$425,000-1.1%$121/sqft
    Source: Coldwell Banker Honig-Bell #08685902 Report a problem
    5/1/2014Price change$429,900-2.3%$123/sqft
    Source: Charles Rutenberg Realty #08574035 Report a problem
    4/19/2014Price change$439,900-1.3%$126/sqft
    Source: Charles Rutenberg Realty #08574035 Report a problem
    4/3/2014Listed for sale$445,900-0.9%$127/sqft
    Source: Charles Rutenberg Realty #08574035 Report a problem
    10/1/2013Listing removed$449,900$129/sqft
    Source: Charles Rutenberg Realty #08383871 Report a problem
    8/7/2013Price change$449,900-2.2%$129/sqft
    Source: Charles Rutenberg Realty #08383871 Report a problem
    7/2/2013Listed for sale$459,900-22.7%$131/sqft
    Source: Charles Rutenberg Realty #08383871 Report a problem
    9/4/2010Listing removed$595,000$170/sqft
    Source: BIRDVIEW Technologies. Inc. #07541884 Report a problem
    7/26/2010Price change$595,000-7%$170/sqft
    Source: BIRDVIEW Technologies. Inc. #07541884 Report a problem
    6/4/2010Listed for sale$639,900$183/sqft
    Source: BIRDVIEW Technologies. Inc. #07541884 Report a problem

    Public tax history

    YearProperty taxesTax assessment
    2024$8,692 +0.6%$118,718 +8.3%
    2023$8,639 -5.7%$109,636 +0.2%
    2022$9,165 -1%$109,380 +1.1%
    2021$9,260 -1.8%$108,235 +1.9%
    2020$9,428 +3.4%$106,179 +2.4%
    2019$9,118 $103,659 +3%
    2018$9,118 +1.7%$100,650 +4%
    2017$8,969 +1.9%$96,818 +4.5%
    2016$8,803 +11.1%$92,622 +8.1%
    2015$7,924 $85,665 -0.1%
    2014$7,924 $85,710
    2013-- $85,710 -8.1%
    2012-- $93,264 -7.6%
    2011-- $100,959 -10.1%
    2010-- $112,272 -5%
    2009-- $118,131 -3.3%
    2008-- $122,196 +1.6%
    2007-- $120,272 +2%
    2006$6,715 $117,909 +11.5%
    2005-- $105,710 +13.1%
    2004$5,208 +1.6%$93,502 +8.5%
    2003$5,127 $86,176 +1%
    2002$5,127 +1.1%$85,304 +8.7%
    2001$5,069 +8.5%$78,481 +4%
    2000$4,672 $75,462
    Find assessor info on the county website

    Neighborhood: 60560

    Nearby schools

    GreatSchools rating
    Schools provided by the listing agent
    • District: 115

    Source: The MLS. This data may not be complete. We recommend contacting the local school district to confirm school assignments for this home.

    Get a cash offer in 3 minutes
    Find out how much your home could sell for in as little as 3 minutes with a no-obligation cash offer.
    Estimated market value
    $579,200
    Get a cash offer in 3 minutes
    Find out how much your home could sell for in as little as 3 minutes with a no-obligation cash offer.
    Estimated market value
    $579,200