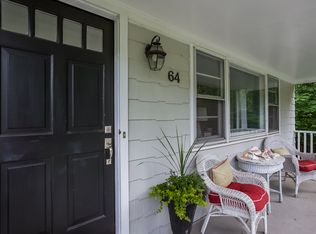
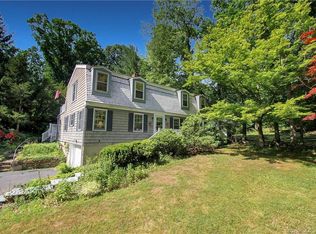
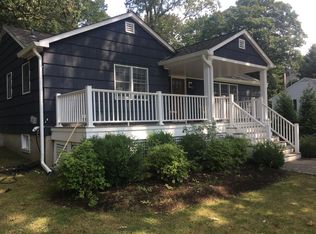
The best of Rowayton comes together at 60 Crooked Trail-timeless architecture, resort-style outdoor amenities, exceptional living spaces offering the ideal coastal lifestyle. Privately set on over an acre at the end of one of Rowayton's most coveted cul-de-sacs, this beautifully updated five-bedroom home offers soaring cathedral ceilings, exposed wood beams, abundant natural light, rich millwork, and a dramatic floor-to-ceiling stone fireplace. The chef's kitchen, complete with premium appliances and custom cabinetry, is designed for both everyday living and effortless entertaining. French doors open to a wraparound covered porch and spectacular outdoor living spaces featuring a sparkling gunite pool, renovated pool house, outdoor kitchen, fireplace, bocce court, outdoor shower, expansive stone terraces, and beautifully landscaped level lawns-creating a private backyard retreat that lives like a luxury resort.The first-floor primary suite is a peaceful sanctuary with cathedral ceilings, a stone fireplace, two custom walk-in closets, a dressing area, and a spa-inspired bath. Three additional bedrooms, a flexible first-floor office or guest suite, and a finished lower level with a recreation room, gym, full bath, mudroom, and abundant storage provide exceptional comfort and versatility. A private, stunning retreat in the heart of Rowayton featuring gracious living spaces, spectacular outdoor amenities, and an effortless walk-to-town coastal lifestyle offered in this unique exceptional property!
Under contract
$3,395,000
60 Crooked Trail Road, Norwalk, CT 06853
5beds
5,307sqft
Single Family Residence
Built in 1950
1.21 Acres Lot
$-- Zestimate®
$640/sqft
$-- HOA
What's special
Wraparound covered porchSoaring cathedral ceilingsPrivate backyard retreatFirst-floor primary suitePeaceful sanctuaryAbundant natural lightExpansive stone terraces
- 65 days
- 176
- 6
Likely to sell faster than
Zillow last checked:
Listing updated:
Listed by:
The Gatt Team at William Raveis Real Estate,
Missy Dye (646)528-6005,
William Raveis Real Estate 203-854-5116
Source: Smart MLS,MLS#: 24186673
Facts & features
Interior
Bedrooms & bathrooms
- Bedrooms: 5
- Bathrooms: 5
- Full bathrooms: 5
Rooms
- Room types: Bonus Room, Exercise Room
Primary bedroom
- Features: Cathedral Ceiling(s), Beamed Ceilings, Bedroom Suite, Fireplace, French Doors, Walk-In Closet(s)
- Level: Main
- Area: 357 Square Feet
- Dimensions: 21 x 17
Bedroom
- Features: Balcony/Deck, Full Bath, Hardwood Floor
- Level: Upper
- Area: 169 Square Feet
- Dimensions: 13 x 13
Bedroom
- Features: Jack & Jill Bath, Hardwood Floor
- Level: Upper
- Area: 156 Square Feet
- Dimensions: 13 x 12
Bedroom
- Features: Jack & Jill Bath, Hardwood Floor
- Level: Upper
- Area: 132 Square Feet
- Dimensions: 11 x 12
Bedroom
- Features: Bookcases, Built-in Features, Hardwood Floor
- Level: Main
- Area: 100 Square Feet
- Dimensions: 10 x 10
Dining room
- Features: Vaulted Ceiling(s), Balcony/Deck, Beamed Ceilings, French Doors, Hardwood Floor
- Level: Main
- Area: 364 Square Feet
- Dimensions: 26 x 14
Family room
- Features: Cathedral Ceiling(s), Beamed Ceilings, Fireplace, French Doors, Hardwood Floor
- Level: Main
- Area: 483 Square Feet
- Dimensions: 23 x 21
Kitchen
- Features: Built-in Features, Granite Counters, Kitchen Island, Hardwood Floor
- Level: Main
- Area: 234 Square Feet
- Dimensions: 18 x 13
Other
- Level: Lower
- Area: 195 Square Feet
- Dimensions: 15 x 13
Rec play room
- Features: Built-in Features, Hardwood Floor
- Level: Lower
- Area: 330 Square Feet
- Dimensions: 22 x 15
Heating
- Forced Air, Oil
Cooling
- Central Air
Appliances
- Included: Gas Cooktop, Refrigerator, Freezer, Ice Maker, Dishwasher, Washer, Dryer, Water Heater
- Laundry: Upper Level, Mud Room
Features
- Sound System
- Doors: French Doors
- Basement: Full,Storage Space,Finished,Garage Access,Interior Entry
- Attic: None
- Number of fireplaces: 3
Interior area
- Total structure area: 5,307
- Total interior livable area: 5,307 sqft
- Finished area above ground: 3,807
- Finished area below ground: 1,500
Property
Parking
- Total spaces: 2
- Parking features: Attached, Garage Door Opener
- Attached garage spaces: 2
Features
- Patio & porch: Terrace, Wrap Around, Patio, Deck
- Exterior features: Outdoor Grill, Garden, Underground Sprinkler
- Has private pool: Yes
- Pool features: Gunite, Heated, In Ground
- Fencing: Wood,Partial,Stone
- Waterfront features: Beach Access
Lot
- Size: 1.21 Acres
- Features: Wooded, Borders Open Space, Landscaped
Details
- Additional structures: Cabana, Pool House
- Parcel number: 256520
- Zoning: A1
Construction
Type & style
- Home type: SingleFamily
- Architectural style: Cape Cod,Colonial
- Property subtype: Single Family Residence
Materials
- Shingle Siding, Wood Siding
- Foundation: Concrete Perimeter
- Roof: Asphalt,Gable
Condition
- New construction: No
- Year built: 1950
Utilities & green energy
- Sewer: Public Sewer
- Water: Public
Community & HOA
Community
- Features: Basketball Court, Golf, Library, Paddle Tennis, Park, Playground, Public Rec Facilities, Tennis Court(s)
- Security: Security System
- Subdivision: Rowayton
HOA
- Has HOA: No
Location
- Region: Norwalk
Financial & listing details
- Price per square foot: $640/sqft
- Tax assessed value: $1,545,530
- Annual tax amount: $34,608
- Date on market: 6/26/2026
- Exclusions: see inclusions and exclusions
Estimated market value
Not available
Estimated sales range
Not available
Not available
Price history
| Date | Event | Price |
|---|---|---|
| 7/17/2026 | Pending sale | $3,395,000$640/sqft |
Source: | ||
| 6/26/2026 | Listed for sale | $3,395,000+22.1%$640/sqft |
Source: | ||
| 9/16/2024 | Sold | $2,780,000-4%$524/sqft |
Source: | ||
| 7/31/2024 | Pending sale | $2,895,000$546/sqft |
Source: | ||
| 7/6/2024 | Price change | $2,895,000-3.3%$546/sqft |
Source: | ||
| 6/20/2024 | Listed for sale | $2,995,000+27.4%$564/sqft |
Source: | ||
| 10/7/2021 | Sold | $2,350,000$443/sqft |
Source: | ||
| 8/27/2021 | Listed for sale | $2,350,000$443/sqft |
Source: | ||
| 7/13/2021 | Contingent | $2,350,000$443/sqft |
Source: | ||
| 7/5/2021 | Listed for sale | $2,350,000+27%$443/sqft |
Source: | ||
| 10/13/2017 | Sold | $1,850,000-5.1%$349/sqft |
Source: | ||
| 5/9/2017 | Listed for sale | $1,950,000$367/sqft |
Source: Houlihan Lawrence #32845 Report a problem | ||
| 4/3/2017 | Listing removed | $1,950,000$367/sqft |
Source: Houlihan Lawrence #32544 Report a problem | ||
| 3/3/2017 | Listed for sale | $1,950,000-6.9%$367/sqft |
Source: Houlihan Lawrence #32544 Report a problem | ||
| 6/24/2016 | Listing removed | $2,095,000$395/sqft |
Source: William Pitt Sotheby's International Realty #99134317 Report a problem | ||
| 2/29/2016 | Listed for sale | $2,095,000+27%$395/sqft |
Source: William Pitt and Julia B. Fee Sotheby's International Realty #99134317 Report a problem | ||
| 7/18/2013 | Listing removed | $1,650,000$311/sqft |
Source: Halstead Property #99010258 Report a problem | ||
| 4/16/2013 | Price change | $1,650,000-4.3%$311/sqft |
Source: Halstead Property #99010258 Report a problem | ||
| 11/20/2012 | Listed for sale | $1,725,000+168.9%$325/sqft |
Source: Halstead Property #99010258 Report a problem | ||
| 3/8/2004 | Sold | $641,500+88.7%$121/sqft |
Source: Public Record Report a problem | ||
| 9/2/1998 | Sold | $340,000$64/sqft |
Source: Public Record Report a problem | ||
Public tax history
| Year | Property taxes | Tax assessment |
|---|---|---|
| 2025 | $34,608 +1.5% | $1,545,530 |
| 2024 | $34,082 +10.2% | $1,545,530 +19.6% |
| 2023 | $30,928 +4.3% | $1,292,690 |
| 2022 | $29,648 +3.5% | $1,292,690 |
| 2021 | $28,659 -0.4% | $1,292,690 |
| 2020 | $28,765 +4% | $1,292,690 |
| 2019 | $27,657 +24.2% | $1,292,690 +40.4% |
| 2018 | $22,270 +3.8% | $920,460 |
| 2017 | $21,458 +2.3% | $920,460 +0.3% |
| 2015 | $20,968 +4.5% | $917,620 +2.5% |
| 2014 | $20,069 +3.4% | $894,940 -7% |
| 2013 | $19,406 +3.5% | $962,780 |
| 2012 | $18,758 +2.4% | $962,780 |
| 2011 | $18,312 +0.9% | $962,780 |
| 2010 | $18,148 -8.1% | $962,780 |
| 2009 | $19,737 -1% | $962,780 +10.5% |
| 2008 | $19,943 +11.6% | $871,640 -1.5% |
| 2007 | $17,876 -5.5% | $884,940 +100.8% |
| 2006 | $18,910 +72.1% | $440,790 -5.8% |
| 2005 | $10,986 +32.8% | $468,090 +43.8% |
| 2004 | $8,272 +9.8% | $325,551 +17.1% |
| 2003 | $7,535 +20.6% | $278,040 +42.4% |
| 2001 | $6,250 +9.2% | $195,318 +26.9% |
| 2000 | $5,724 +22.4% | $153,958 +36.7% |
| 1999 | $4,678 | $112,596 |
Find assessor info on the county website
Monthly payment
Est. payment
Payment breakdown
Explore the cost of this home by adjusting the details. Changes won't be saved.Climate risks
Neighborhood: 06853
Nearby schools
Schools provided by the listing agent
- Elementary: Rowayton
- Middle: Roton
- High: Brien McMahon
Source: Smart MLS. This data may not be complete. We recommend contacting the local school district to confirm school assignments for this home.