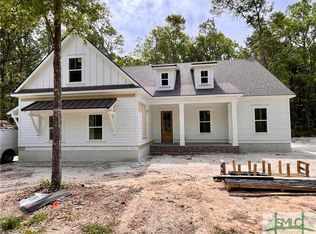
Coastal living at its finest! Enjoy tons of natural light entering the 2 story great groom with plenty of windows looking out to your oversized screened rear porch. Enjoy cooking from the built-in summer kitchen with views of the marsh and relax by the brick fireplace all from the back porch. This stunning home offers a master & guest suite on the main level with an additional guest room & bonus room upstairs. Plenty of room for golf cart & kayaks in the oversized 3 car garage! This home is loaded with upgrades! Spray foam insulation, French white oak wood flooring, cast iron tubs with tile surround for guest baths, quartz countertops, all wood custom cabinetry, 10' ceilings on main, 20' ceilings in great room, 8' doors, high-end Z-line appliances w/gas range, tongue & groove porch ceilings. Waterways, where active lifestyle & nature meet with the influence of water! Come see our full service marina, resort pools & fitness, championship bass fishing/kayaking lagoons, etc.
Sold for $789,000
$789,000
60 Cubbage Island Drive, Richmond Hill, GA 31324
4beds
3,056sqft
Single Family Residence
Built in 2023
0.38 Acres Lot
$820,500 Zestimate®
$258/sqft
$3,399 Estimated rent
Home value
$820,500
$779,000 - $862,000
$3,399/mo
Zestimate® history
Owner options
List your home for rent
$3,399/mo
Rent Zestimate®
Find your next renter with Zillow Rental Manager. Plus, with online applications, you can quickly screen prospective tenants – for free.
$3,399/mo
Rent Zestimate®
Refinance and save
$7,798/mo
Est. payment
Refinancing to a lower rate could help reduce your monthly payments and save thousands over the life of the loan.
$7,798/mo
Est. payment
Explore your selling options
Work with a Zillow partner agent
Leverage their expertise and Zillow's premium Showcase listings to get your home seen by more buyers.
Get startedList with your own agent
Get your home in front of millions of buyers by listing it on Zillow.
Learn how to do itSell it yourself
Take full control of how buyers see your home on Zillow by listing For Sale by Owner (FSBO).
List your homeWhat's special
Zillow last checked:
Listing updated:
Listed by:
Clancy H. Mathews 912-445-0299,
Waterways Township Realty, LLC
Bought with:
Trisha M. Cook, 328637
Keller Williams Coastal Area P
Source: Hive MLS,MLS#: SA285538
Facts & features
Interior
Bedrooms & bathrooms
- Bedrooms: 4
- Bathrooms: 3
- Full bathrooms: 3
Heating
- Central, Electric
Cooling
- Central Air, Electric
Appliances
- Included: Electric Water Heater
- Laundry: Washer Hookup, Dryer Hookup, Laundry Room
Features
- Common walls with other units/homes: No Common Walls
Interior area
- Total interior livable area: 3,056 sqft
Property
Parking
- Total spaces: 3
- Parking features: Attached, Garage Door Opener
- Garage spaces: 3
Features
- Pool features: Community
Lot
- Size: 0.38 Acres
Details
- Parcel number: 075 01 009 060
- Special conditions: Standard
Construction
Type & style
- Home type: SingleFamily
- Architectural style: Ranch,Traditional
- Property subtype: Single Family Residence
- Attached to another structure: Yes
Materials
- Brick, Concrete
Condition
- New Construction
- New construction: Yes
- Year built: 2023
Details
- Builder name: Howard Premier Homes
Utilities & green energy
- Sewer: Public Sewer
- Water: Public
- Utilities for property: Underground Utilities
Community & HOA
Community
- Features: Boat Facilities, Clubhouse, Pool, Dock, Fitness Center, Gated, Lake, Marina, Playground, Park, Street Lights, Trails/Paths
- Subdivision: Waterways
HOA
- Has HOA: Yes
- HOA fee: $3,024 annually
Location
- Region: Richmond Hill
Financial & listing details
- Price per square foot: $258/sqft
- Tax assessed value: $753,300
- Annual tax amount: $7,134
- Date on market: 9/1/2025
- Cumulative days on market: 127 days
- Listing agreement: Exclusive Right To Sell
- Listing terms: ARM,Cash,Conventional,1031 Exchange,FHA,USDA Loan,VA Loan
- Ownership type: Builder
Price history
| Date | Event | Price |
|---|---|---|
| 7/28/2023 | Sold | $789,000$258/sqft |
Source:  Hive MLS #SA285538 Report a problem Hive MLS #SA285538 Report a problem | ||
| 5/31/2023 | Price change | $789,000-1.3%$258/sqft |
Source:  Hive MLS #285538 Report a problem Hive MLS #285538 Report a problem | ||
| 3/23/2023 | Listed for sale | $799,000+704.8%$261/sqft |
Source: Hive MLS #285538 Report a problem | ||
| 10/5/2022 | Sold | $99,275$32/sqft |
Source: Public Record Report a problem | ||
Public tax history
| Year | Property taxes | Tax assessment |
|---|---|---|
| 2025 | $7,134 +0.1% | $301,320 +1.5% |
| 2024 | $7,127 +259.7% | $297,000 +336.3% |
| 2023 | $1,982 +175.8% | $68,080 +126.9% |
| 2022 | $719 | $30,000 |
Find assessor info on the county website
Neighborhood: 31324
Nearby homes
- $808,5004 bd5 ba2.9k sqft42 Cubbage Island Dr, Richmond Hill, GA 31324Off Market
- $1-- bd-- ba-- sqft179 Cubbage Island Dr, Richmond Hill, GA 31324Off Market
- $895,0004 bd5 ba3.2k sqft195 Cubbage Island Dr, Richmond Hill, GA 31324Sold
- $840,0004 bd4 ba2.8k sqft213 Cubbage Island Dr, Richmond Hill, GA 31324Sold
- $1,072,1005 bd4 ba3.2k sqft139 Cubbage Island Dr, Richmond Hill, GA 31324Off Market
- $865,0004 bd4 ba2.9k sqft233 Cubbage Island Dr, Richmond Hill, GA 31324Sold
- $840,0004 bd3 ba3.2k sqft168 Cubbage Island Dr, Richmond Hill, GA 31324Sold
- $75,000-- bd-- ba-- sqft204 Cubbage Island Dr, Richmond Hill, GA 31324Off Market
Nearby schools
GreatSchools rating
- 9/10McAllister Elementary SchoolGrades: PK-5Distance: 4.6 mi
- 7/10Richmond Hill Middle SchoolGrades: 6-8Distance: 8.3 mi
- 8/10Richmond Hill High SchoolGrades: 9-12Distance: 8.7 mi
Schools provided by the listing agent
- Elementary: MES
- Middle: RHMS
- High: RHHS
Source: Hive MLS. This data may not be complete. We recommend contacting the local school district to confirm school assignments for this home.


Get pre-qualified for a loan
At Zillow Home Loans, we can pre-qualify you in as little as 5 minutes with no impact to your credit score.An equal housing lender. NMLS #10287.
Sell for more on Zillow
Get a Zillow Showcase℠ listing at no additional cost and you could sell for .
$820,500
2% more
+$16,410
With Zillow Showcase(estimated)
$836,910
- Georgia
- Bryan County
- Richmond Hill
- 31324
- 60 Cubbage Island Drive
Nearby cities
Nearby neighborhoods
Nearby zip codes
Other Richmond Hill Topics
