Welcome to the beautiful 60 Dahlia Drive! Nestled on a serene and expansive lot on a cul-de-sac, this meticulously maintained 3 bedroom, 3 bathroom contemporary raised ranch is the epitome of modern living. The well-designed layout seamlessly combines functionality with a touch of sophistication, providing an inviting space for both relaxation and entertainment. Upon entering, you're greeted by an open and airy floor plan. Cathedral ceilings with perfectly placed sky lights that light up the effortless flow of the living area to the dining space. The kitchen, updated and equipped with modern stainless steel appliances and beautiful to-ceiling cabinets, make it a haven for culinary enthusiasts, as well as an ideal setting for hosting gatherings.
The three generously sized bedrooms ensure that everyone enjoys their own private space. The primary suite, with its well-appointed bathroom and walk-in closet, offers a peaceful retreat after a long day. Step outside your french doors onto the flat and expansive lot, providing endless opportunities for outdoor enjoyment. Whether it's hosting barbecues, playing sports, or creating a beautiful garden and pool, the possibilities are as vast as the property itself. Two car heated garage! Generator hook up so you're never left without electricity! Conveniently located in a sought-after area, this move-in-ready home offers a harmonious blend of modern comfort and tranquil surroundings. Don't miss the chance to make this property your own! Additional Information: Amenities:Storage,HeatingFuel:Oil Above Ground,ParkingFeatures:2 Car Attached,
Sold for $775,000
$775,000
60 Dahlia Drive, Mahopac, NY 10541
3beds
2,344sqft
Single Family Residence, Residential
Built in 1987
0.7 Acres Lot
$840,100 Zestimate®
$331/sqft
$5,120 Estimated rent
Home value
$840,100
$798,000 - $882,000
$5,120/mo
Zestimate® history
Owner options
List your home for rent
$5,120/mo
Rent Zestimate®
Find your next renter with Zillow Rental Manager. Plus, with online applications, you can quickly screen prospective tenants – for free.
$5,120/mo
Rent Zestimate®
Refinance and save
$5,620/mo
Est. payment
Refinancing to a lower rate could help reduce your monthly payments and save thousands over the life of the loan.
$5,620/mo
Est. payment
Explore your selling options
Work with a Zillow partner agent
Leverage their expertise and Zillow's premium Showcase listings to get your home seen by more buyers.
Get startedList with your own agent
Get your home in front of millions of buyers by listing it on Zillow.
Learn how to do itSell it yourself
Take full control of how buyers see your home on Zillow by listing For Sale by Owner (FSBO).
List your homeWhat's special
Modern livingModern comfortContemporary raised ranchPerfectly placed sky lightsBeautiful gardenWell - appointed bathroomModern stainless steel appliances
Zillow last checked:
Listing updated:
Listed by:
Adi Ramada 347-661-4871,
Coldwell Banker Realty 914-997-0097
Bought with:
Karen M. Serrao Cabrera, 10401274445
West Green + Assoc RE Brokers
Source: OneKey® MLS as distributed by MLS GRID,MLS#: H6289877
Facts & features
Interior
Bedrooms & bathrooms
- Bedrooms: 3
- Bathrooms: 3
- Full bathrooms: 2
- 1/2 bathrooms: 1
Heating
- Baseboard, Oil
Cooling
- Attic Fan, Central Air, Wall/Window Unit(s)
Appliances
- Included: Dishwasher, Disposal, Dryer, Microwave, Refrigerator, Stainless Steel Appliance(s), Washer, Oil Water Heater, Wine Refrigerator
- Laundry: Inside
Features
- Cathedral Ceiling(s), Ceiling Fan(s), Eat-in Kitchen, Granite Counters, Primary Bathroom, Open Kitchen, Pantry
- Flooring: Hardwood
- Windows: Blinds, Screens, Skylight(s)
- Basement: Walk-Out Access
- Attic: Pull Stairs
- Number of fireplaces: 2
- Fireplace features: Pellet Stove
Interior area
- Total structure area: 2,344
- Total interior livable area: 2,344 sqft
Property
Parking
- Total spaces: 2
- Parking features: Attached, Driveway, Garage Door Opener, Heated Garage
- Has uncovered spaces: Yes
Features
- Levels: Multi/Split,Two
- Stories: 2
- Patio & porch: Deck
- Exterior features: Mailbox
Lot
- Size: 0.7 Acres
- Features: Cul-De-Sac, Near School, Near Shops, Sprinklers In Front, Sprinklers In Rear, Views
Details
- Parcel number: 37200007502000010330000000
Construction
Type & style
- Home type: SingleFamily
- Architectural style: Contemporary,Ranch
- Property subtype: Single Family Residence, Residential
Materials
- Other
- Foundation: Other
Condition
- Year built: 1987
Utilities & green energy
- Sewer: Public Sewer
- Water: Public
- Utilities for property: See Remarks
Community & HOA
Community
- Features: Park
HOA
- Has HOA: No
- Amenities included: Park
Location
- Region: Mahopac
Financial & listing details
- Price per square foot: $331/sqft
- Tax assessed value: $479,100
- Annual tax amount: $15,765
- Date on market: 2/26/2024
- Listing agreement: Exclusive Right To Sell
- Inclusions: Light Fixtures, Oven/Range
- Exclusions: Chandelier(s)
Price history
| Date | Event | Price |
|---|---|---|
| 4/17/2024 | Sold | $775,000+14.1%$331/sqft |
Source:  OneKey® MLS as distributed by MLS GRID #H6289877 Report a problem OneKey® MLS as distributed by MLS GRID #H6289877 Report a problem | ||
| 3/9/2024 | Pending sale | $679,000$290/sqft |
Source: OneKey® MLS as distributed by MLS GRID #H6289877 Report a problem | ||
| 2/26/2024 | Listed for sale | $679,000+171.1%$290/sqft |
Source: OneKey® MLS as distributed by MLS GRID #H6289877 Report a problem | ||
| 4/22/1997 | Sold | $250,500$107/sqft |
Source: Public Record Report a problem | ||
Public tax history
| Year | Property taxes | Tax assessment |
|---|---|---|
| 2025 | -- | $705,900 +12.7% |
| 2024 | -- | $626,400 +17.8% |
| 2023 | -- | $531,800 +11% |
| 2022 | -- | $479,100 +10.2% |
| 2021 | -- | $434,900 +3% |
| 2020 | -- | $422,200 +6% |
| 2019 | -- | $398,300 +2% |
| 2018 | -- | $390,500 +4% |
| 2017 | $15,615 | $375,500 +50.7% |
| 2016 | -- | $249,200 |
| 2015 | -- | $249,200 |
| 2014 | -- | $249,200 |
| 2013 | -- | $249,200 |
| 2012 | -- | $249,200 |
| 2011 | -- | $249,200 |
| 2010 | -- | $249,200 |
| 2009 | -- | $249,200 |
| 2008 | -- | $249,200 |
| 2007 | -- | $249,200 |
| 2006 | -- | $249,200 |
| 2005 | -- | $249,200 |
| 2004 | -- | $249,200 |
| 2003 | -- | $249,200 |
| 2002 | -- | $249,200 |
| 2001 | -- | $249,200 |
| 2000 | -- | $249,200 |
Find assessor info on the county website
Neighborhood: 10541
Nearby homes
- $675,0003 bd2 ba2k sqft64 Dahlia Dr, Mahopac, NY 10541Sold
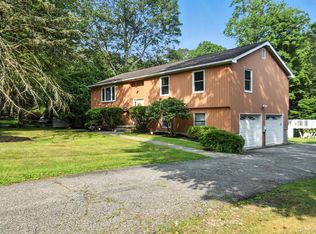
- $838,4004 bd2 ba3.3k sqft54 Dahlia Dr, Mahopac, NY 10541Off Market
- $782,0003 bd3 ba2.2k sqft68 Dahlia Dr, Mahopac, NY 10541Off Market
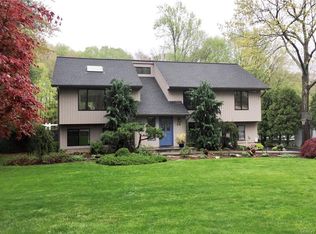
- $796,2004 bd3 ba3.1k sqft48 Dahlia Dr, Mahopac, NY 10541Off Market

- $712,3005 bd3 ba2.5k sqft57 Dahlia Dr, Mahopac, NY 10541Off Market
- $752,4004 bd2 ba2.5k sqft2 Crecco Pl, Mahopac, NY 10541Off Market
- $754,4003 bd2 ba2.5k sqft74 Dahlia Dr, Mahopac, NY 10541Off Market
- $768,2004 bd3 ba2.4k sqft44 Dahlia Dr, Mahopac, NY 10541Off Market
Nearby schools
GreatSchools rating
- 4/10Lakeview Elementary SchoolGrades: K-5Distance: 1.2 mi
- 7/10Mahopac High SchoolGrades: 7,9-12Distance: 1.2 mi
- 5/10Mahopac Middle SchoolGrades: 6-10Distance: 1.3 mi
Schools provided by the listing agent
- Elementary: Lakeview Elementary School
- Middle: Mahopac Middle School
- High: Mahopac High School
Source: OneKey® MLS as distributed by MLS GRID. This data may not be complete. We recommend contacting the local school district to confirm school assignments for this home.
Get a cash offer in 3 minutes
Find out how much your home could sell for in as little as 3 minutes with a no-obligation cash offer.
Estimated market value
$840,100
Get a cash offer in 3 minutes
Find out how much your home could sell for in as little as 3 minutes with a no-obligation cash offer.
Estimated market value
$840,100
- New York
- Putnam County
- Mahopac
- 10541
- 60 Dahlia Drive
Nearby cities
Nearby neighborhoods
Nearby zip codes
Other Mahopac Topics
