Experience unparalleled craftsmanship and serene waterfront living in this stunning 2,870-square-foot custom-built home. Nestled in a private cove with 132 feet of spectacular lakefront, this 2023 residence offers breathtaking views of ''forever wild'' land across the water. The heart of the home is a gourmet kitchen featuring premium GE Cafe double ovens, a professional-grade gas range and hood, and elegant wooden beams that extend into the living room. Every detail speaks to quality, from the custom open stairwell and pocket doors to the premium Monument EVP vinyl flooring, which provides a beautiful, waterproof, and scratch-resistant surface throughout. The luxurious primary suite serves as a private retreat, complete with a five-by-five-foot custom shower, a free-standing soaking tub, and spacious California custom closets.
Designed for modern comfort and energy efficiency, the home is built with spray foam insulation, an ERV energy recovery ventilator for superior air quality, and a full-house water filtration system. Two-zone heating and cooling, along with radiant heat throughout both floors, ensure year-round comfort. The living spaces are further enhanced by Anderson 400 black-on-black windows and three cozy gas fireplaces located in the living room, the finished walk-out basement, and the screened-in porch. Practicality meets luxury with a mudroom outfitted with California custom cabinetry, a custom refreshment bar in the basement, and pre-wiring for an EV hookup.
The outdoor oasis is equally impressive, featuring professional landscaping with vibrant perennials and a private boat dock for direct water access. Outdoor entertaining is a breeze on the Timber Tech deck or within the extensive screened-in porch. With additional features like a dedicated gas line for your BBQ patio and screened gutters for easy maintenance, this home offers a rare opportunity to own a meticulously designed, nearly new lakeside masterpiece where every detail has been considered for high-end comfort.
Closed
$1,050,000
60 Daredevil Drive, Athens, NY 12015
3beds
2,870sqft
Single Family Residence
Built in 2023
0.43 Acres Lot
$1,070,400 Zestimate®
$366/sqft
$4,597 Estimated rent
Home value
$1,070,400
$760,000 - $1.51M
$4,597/mo
Zestimate® history
Owner options
List your home for rent
$4,597/mo
Rent Zestimate®
Find your next renter with Zillow Rental Manager. Plus, with online applications, you can quickly screen prospective tenants – for free.
$4,597/mo
Rent Zestimate®
Refinance and save
$9,789/mo
Est. payment
Refinancing to a lower rate could help reduce your monthly payments and save thousands over the life of the loan.
$9,789/mo
Est. payment
Explore your selling options
Work with a Zillow partner agent
Leverage their expertise and Zillow's premium Showcase listings to get your home seen by more buyers.
Get startedList with your own agent
Get your home in front of millions of buyers by listing it on Zillow.
Learn how to do itSell it yourself
Take full control of how buyers see your home on Zillow by listing For Sale by Owner (FSBO).
List your homeWhat's special
Spacious california custom closetsFull-house water filtration systemTimber tech deckLuxurious primary suiteFree-standing soaking tubCustom open stairwellSpray foam insulation
Zillow last checked:
Listing updated:
Listed by:
Marie Wolpert 914-980-2567,
Keller Williams Realty HV Nort
Bought with:
Marie Wolpert, 10301205269
Source: HVCRMLS,MLS#: 20260799
Facts & features
Interior
Bedrooms & bathrooms
- Bedrooms: 3
- Bathrooms: 3
- Full bathrooms: 3
Primary bedroom
- Level: First
Bedroom
- Description: third bedroom
- Level: Lower
Bedroom
- Level: First
Bathroom
- Description: Primary bath
- Level: First
Bathroom
- Description: First floor bath
- Level: First
Bathroom
- Level: Lower
Dining room
- Level: First
Exercise room
- Level: Lower
Family room
- Description: With Fireplace
- Level: Lower
Kitchen
- Description: Kitchenette
- Level: Lower
Kitchen
- Level: First
Laundry
- Description: Laundry/pantry
- Level: First
Living room
- Level: First
Other
- Description: Three season screened porch with Fireplace
- Level: First
Other
- Description: Screened in lower porch
- Level: Lower
Utility room
- Level: Lower
Heating
- Radiant, Radiant Floor
Cooling
- Ceiling Fan(s), Central Air
Appliances
- Included: Wine Refrigerator, Washer/Dryer Stacked, Microwave, Double Oven, Dishwasher, Built-In Gas Range, Bar Fridge
- Laundry: Laundry Room
Features
- 3 Seasons Room, Beamed Ceilings, Built-in Features, Cathedral Ceiling(s), Ceiling Fan(s), Double Vanity, Dry Bar, Entrance Foyer, High Ceilings, Kitchen Island, Open Floorplan, Pantry, Primary Downstairs, Stone Counters, Walk-In Closet(s)
- Flooring: Luxury Vinyl, Tile
- Windows: ENERGY STAR Qualified Windows, Insulated Windows, Screens
- Has basement: No
- Number of fireplaces: 3
- Fireplace features: Double Sided, Family Room, Gas, Great Room, Propane
Interior area
- Total structure area: 2,870
- Total interior livable area: 2,870 sqft
- Finished area above ground: 2,870
- Finished area below ground: 1,200
Property
Parking
- Parking features: Parking Pad, Driveway
- Has uncovered spaces: Yes
Accessibility
- Accessibility features: Common Area
Features
- Levels: One
- Patio & porch: Deck, Front Porch, Porch
- Exterior features: Dock, Lighting, Private Entrance, Private Yard
- Pool features: Association
- Fencing: None
- Has view: Yes
- View description: Lake, Neighborhood, Panoramic
- Has water view: Yes
- Water view: Lake
- Waterfront features: Beach Access, Lake, Lake Front, Lake Privileges
- Body of water: Sleepy Hollow Lake
- Frontage type: Lakefront
Lot
- Size: 0.43 Acres
- Features: Lake on Lot, Back Yard, Cul-De-Sac, Landscaped, Views
Details
- Parcel number: 105.06115
- Zoning: Residential
Construction
Type & style
- Home type: SingleFamily
- Architectural style: Contemporary
- Property subtype: Single Family Residence
Materials
- Asbestos, Board & Batten Siding, Frame, Vertical Siding, Vinyl Siding
- Roof: Asphalt,Shingle
Condition
- New construction: No
- Year built: 2023
Utilities & green energy
- Electric: 200+ Amp Service, Circuit Breakers
- Sewer: Private Sewer
- Water: Private
- Utilities for property: Cable Available, Electricity Connected, Phone Available, Sewer Connected, Propane, Underground Utilities
Community & HOA
Community
- Features: Clubhouse, Lake, Park, Playground, Pool, Tennis Court(s)
HOA
- Has HOA: Yes
- Amenities included: Basketball Court, Beach Access, Beach Rights, Boat Dock, Boat Slip, Boating, Cable TV, Clubhouse, Electricity, Marina, Picnic Area, Playground, Pool, Recreation Facilities, Tennis Court(s)
- Services included: Security
- HOA fee: $2,380 annually
Location
- Region: Athens
Financial & listing details
- Price per square foot: $366/sqft
- Tax assessed value: $230,000
- Annual tax amount: $9,850
- Date on market: 3/4/2026
- Electric utility on property: Yes
- Road surface type: Paved
Price history
| Date | Event | Price |
|---|---|---|
| 5/14/2026 | Sold | $1,050,000$366/sqft |
Source:  HVCRMLS #20260799 Report a problem HVCRMLS #20260799 Report a problem | ||
| 3/9/2026 | Pending sale | $1,050,000$366/sqft |
Source: HVCRMLS #20260799 Report a problem | ||
| 3/8/2026 | Contingent | $1,050,000$366/sqft |
Source: HVCRMLS #20260799 Report a problem | ||
| 3/4/2026 | Listed for sale | $1,050,000$366/sqft |
Source: HVCRMLS #20260799 Report a problem | ||
Public tax history
Tax history is unavailable.
Neighborhood: Sleepy Hollow Lake
Nearby homes
- $710,0003 bd3 ba1.5k sqft64 Daredevil Dr, Athens, NY 12015Off Market
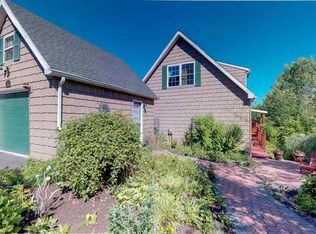
- $678,8004 bd3 ba2.3k sqft56 Daredevil Dr #PP15, Athens, NY 12015Off Market
- $645,3004 bd1 ba2.3k sqft56 Daredevil Dr #PP-15, Athens, NY 12015Off Market
- $628,8004 bd3 ba2.3k sqft56 Daredevil Dr, Athens, NY 12015Off Market
- $634,5001 bd1 ba1k sqft68 Daredevil Dr, Athens, NY 12015Off Market
- $554,9003 bd2 ba1.8k sqft68 Daredevil, Athens, NY 12015Off Market
- $338,8003 bd2 ba1.6k sqft55 Daredevil Dr, Athens, NY 12015Off Market
- $548,4003 bd3 ba2k sqft41 Gun Powder Dr, Coxsackie, NY 12051Off Market
Nearby schools
GreatSchools rating
- 6/10Edward J Arthur Elementary SchoolGrades: PK-4Distance: 3 mi
- 7/10Coxsackie Athens Middle SchoolGrades: 4-8Distance: 3.3 mi
- 7/10Coxsackie Athens High SchoolGrades: 9-12Distance: 3.3 mi
- New York
- Greene County
- Athens
- 12015
- Sleepy Hollow Lake
- 60 Daredevil Drive
