Stunning open design Craftsman style ranch to be built. Primary bedroom suite features full bath & walk-in closet with direct access to laundry room. Great room offers gas fireplace and is open to kitchen & breakfast area with pantry. Granite countertops on kitchen island, countertops, primary bath & main full bath counters. 9 foot ceilings throughout main floor with a vaulted ceiling in the great room. Office/ den with window view of front yard. Direct access from 2 car garage to mud room & half bath. Full, unfinished basement plumbed for bath & sink drain; also includes daylight window. 10 year limited builders warranty. All dimensions/ measurements approximate. All photos/ rendering are not exact representation of home to be built. Taxes to be assessed. Occupancy to be at time Certificate of Occupancy is provided.
Sold for $616,043
$616,043
60 Deanna Kay Ct, South Lyon, MI 48178
3beds
1,800sqft
Single Family Residence
Built in 2024
0.5 Acres Lot
$634,400 Zestimate®
$342/sqft
$2,942 Estimated rent
Home value
$634,400
$565,000 - $711,000
$2,942/mo
Zestimate® history
Owner options
List your home for rent
$2,942/mo
Rent Zestimate®
Find your next renter with Zillow Rental Manager. Plus, with online applications, you can quickly screen prospective tenants – for free.
$2,942/mo
Rent Zestimate®
Refinance and save
$4,155/mo
Est. payment
Refinancing to a lower rate could help reduce your monthly payments and save thousands over the life of the loan.
$4,155/mo
Est. payment
Explore your selling options
Work with a Zillow partner agent
Leverage their expertise and Zillow's premium Showcase listings to get your home seen by more buyers.
Get startedList with your own agent
Get your home in front of millions of buyers by listing it on Zillow.
Learn how to do itSell it yourself
Take full control of how buyers see your home on Zillow by listing For Sale by Owner (FSBO).
List your homeWhat's special
Zillow last checked:
Listing updated:
Listed by:
Rob Moen 810-691-0019,
Keller Williams First,
Julie C Moen 810-691-0830,
Keller Williams First
Bought with:
Deborah Sarata, 6501266942
Century 21 Professionals Livonia
Source: Realcomp II,MLS#: 5050112886
Facts & features
Interior
Bedrooms & bathrooms
- Bedrooms: 3
- Bathrooms: 3
- Full bathrooms: 2
- 1/2 bathrooms: 1
Heating
- Forced Air, Humidity Control, Natural Gas
Cooling
- Central Air
Appliances
- Included: Disposal, Humidifier, Water Softener Owned
Features
- Cathedral Ceilings, High Ceilings, High Speed Internet, Pantry, Walk In Closets
- Windows: Egress Windows
- Basement: Concrete,Daylight,Full,Sump Pump,Unfinished
- Has fireplace: Yes
- Fireplace features: Gas, Living Room
Interior area
- Total interior livable area: 1,800 sqft
- Finished area above ground: 1,800
- Finished area below ground: 0
Property
Parking
- Total spaces: 2
- Parking features: Two Car Garage, Attached, Direct Access, Electricityin Garage, Garage, Garage Door Opener
- Attached garage spaces: 2
Features
- Levels: One
- Stories: 1
- Patio & porch: Porch
- Pool features: None
Lot
- Size: 0.5 Acres
- Dimensions: 125 x 174 x 125 x 174
- Features: Cul De Sac
Details
- Parcel number: 471623301060
- Zoning description: Residential, SitePlanCondo
- Special conditions: Short Sale No,Standard
Construction
Type & style
- Home type: SingleFamily
- Architectural style: Craftsman
- Property subtype: Single Family Residence
Materials
- Stone, Vinyl Siding
- Foundation: Basement
Condition
- Const Start Upon Sale,New Construction,Quick Delivery Home,Site Condo
- New construction: Yes
- Year built: 2024
Utilities & green energy
- Sewer: Septic Tank
- Water: Well
Community & HOA
Community
- Subdivision: ASHER FARMS
HOA
- Has HOA: Yes
- HOA fee: $300 annually
Location
- Region: South Lyon
Financial & listing details
- Price per square foot: $342/sqft
- Date on market: 6/21/2023
- Listing agreement: Exclusive Right To Sell
- Listing terms: Cash,Conventional
- Road surface type: Paved
Price history
| Date | Event | Price |
|---|---|---|
| 2/18/2025 | Sold | $616,043+12.7%$342/sqft |
Source:  Realcomp II #5050112886 Report a problem Realcomp II #5050112886 Report a problem | ||
| 6/21/2023 | Pending sale | $546,600$304/sqft |
Source: Realcomp II #5050112886 Report a problem | ||
Public tax history
Tax history is unavailable.
Neighborhood: 48178
Nearby homes
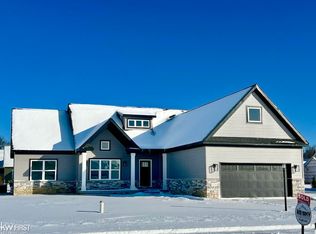
- $616,0433 bd3 ba1.8k sqft60 Deanna Kay Ct #60, South Lyon, MI 48178Sold
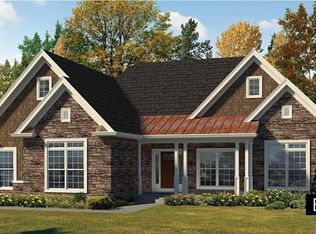
- $707,0633 bd3 ba2.1k sqft52 Deanna Kay Ct, South Lyon, MI 48178Sold
- $707,0633 bd3 ba2.1k sqft52 Deanna Kay Ct #52, South Lyon, MI 48178Sold
- $686,3054 bd3 ba2k sqft61 Deanna Kay Ct #61, South Lyon, MI 48178Sold

- $686,3054 bd3 ba2k sqft61 Deanna Kay Ct, South Lyon, MI 48178Sold
- $674,6734 bd3 ba2.6k sqft12352 Janes Lndg #36, South Lyon, MI 48178Sold
- $674,6734 bd3 ba2.6k sqft12352 Janes Lndg, South Lyon, MI 48178Sold
- $545,4683 bd2 ba1.9k sqft9890 Loretta Ln, South Lyon, MI 48178Sold
Nearby schools
GreatSchools rating
- 8/10William A. Brummer Elementary SchoolGrades: K-5Distance: 0.3 mi
- 9/10Millennium Middle SchoolGrades: 6-8Distance: 2.6 mi
- 8/10South Lyon High SchoolGrades: 9-12Distance: 2.6 mi
Get a cash offer in 3 minutes
Find out how much your home could sell for in as little as 3 minutes with a no-obligation cash offer.
Estimated market value
$634,400
Get a cash offer in 3 minutes
Find out how much your home could sell for in as little as 3 minutes with a no-obligation cash offer.
Estimated market value
$634,400
- Michigan
- Livingston County
- South Lyon
- 48178
- 60 Deanna Kay Ct
Nearby cities
Nearby zip codes
Other South Lyon Topics
