Skip main navigation
Off market
  • $558,700

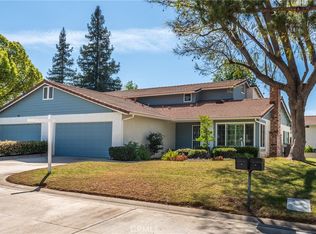
    60 Dearborn Cir, Redlands, CA 92374

    3beds
    1,805sqft
    Condo
    Built in 1982
    -- sqft lot
    $558,700 Zestimate®
    $310/sqft
    $2,726 Estimated rent

    Home value

    $558,700

    $531,000 - $587,000

    $2,726/mo

    Zestimate® history
    Loading
    Loading...

    Owner options

    List your home for rent

    $2,726/mo

    Rent Zestimate®

    Find your next renter with Zillow Rental Manager. Plus, with online applications, you can quickly screen prospective tenants – for free.

    Learn more

    $2,726/mo

    Rent Zestimate®

    Refinance and save

    $3,847/mo

    Est. payment

    Refinancing to a lower rate could help reduce your monthly payments and save thousands over the life of the loan.

    See today's rates

    $3,847/mo

    Est. payment

    Explore your selling options

    Work with a Zillow partner agent

    Leverage their expertise and Zillow's premium Showcase listings to get your home seen by more buyers.

    Get started

    List with your own agent

    Get your home in front of millions of buyers by listing it on Zillow.

    Learn how to do it

    Sell it yourself

    Take full control of how buyers see your home on Zillow by listing For Sale by Owner (FSBO).

    List your home

    What's special

    IMMACULATE INVITING 3 BEDROOM DEARBORN GROVE HOME HAS TOO MANY UPGRADES TO LIST. OUTSTANDING ATTENTION TO DETAIL THROUGHOUT INCLUDING MAPLE HARDWOOD FLOORING, CALIFORNIA SHUTTERS, UPDATED WINDOWS, UPGRADED RECESSED LIGHTING, THREE FRENCH DOORS WITH SIDE LITES, AND CROWN MOULDING EVERYWHERE INCLUDING THE GARAGE! THE WELL DESIGNED KITCHEN FEATURES CUSTOM CHERRY CABINETRY, STAINLESS APPLIANCES, GRANITE SURFACES AND GENEROUS STORAGE. FORMAL DINING AREA , BREAKFAST NOOK AND FIRST FLOOR MASTER SUITE ALL HAVE FRENCH DOOR ACCESS TO A CUSTOM COVERED PATIO COMPLETE WITH SKYLIGHTS FITTED WITH ELECTRONIC SHADES. ALL BEDROOMS HAVE CEILING FANS. MASTER SUITE FEATURES CUSTOM WALK IN CLOSET, TRAVERTINE BATH WITH WALK IN SHOWER WITH MULTIPLE SHOWER OPTIONS AND SPACIOUS SEATING. UPSTAIR BEDROOMS FEATURE CUSTOM STORAGE INCLUDING SHELVING, WALK IN ATTIC STORAGE, BUILT IN MURPHY BED.AND CUSTOM CLOSETS. UPPER BATH HAS JACUZZI TUB. ALARM SYSTEM IN PLACE WITH CONVENIENTLY LOCATED CONTROL PADS. WIRED FOR DIRECT TV AND THE INTERNET. HOA INCLUDES WATER, SEWER AND TRASH ALONG WITH POOL AND TENNIS COURT, EXTERIOR MAINTENANCE, EXTERIOR INSURANCE AND THE CARE OF THE COMMON LANDSCAPING. MOVE IN CONDITION - DON'T DELAY. SEE THIS TODAY!

    This property is off market, which means it's not currently listed for sale or rent on Zillow. This may be different from what's available on other websites or public sources.

    Facts & features

    Interior

    Bedrooms & bathrooms
    • Bedrooms: 3
    • Bathrooms: 3
    • Full bathrooms: 2
    • 1/2 bathrooms: 1
    Heating
    • Forced air, Gas
    Cooling
    • Central
    Appliances
    • Included: Dishwasher, Garbage disposal, Range / Oven
    • Laundry: In Garage
    Features
    • Recessed Lighting, Wired for Sound, Granite Counters, Ceiling Fan(s), Built-in Features, Crown Molding, Storage
    • Flooring: Carpet
    • Doors: French Doors
    • Has fireplace: Yes
    • Fireplace features: Living Room
    • Common walls with other units/homes: 1 common wall, No one above, No one below
    Interior area
    • Total interior livable area: 1,805 sqft

    Property

    Parking
    • Total spaces: 2
    • Parking features: Garage - Attached
    Accessibility
    • Accessibility features: 2+ Access Exits
    Features
    • Levels: Two
    • Patio & porch: Covered, See Remarks
    • Pool features: Association
    • Fencing: Masonry
    • Has view: Yes
    • View description: Mountain
    Lot
    • Size: 3,092 sqft
    • Features: Sprinklers In Rear, Sprinklers In Front
    Details
    • Parcel number: 0174541830000
    • Special conditions: Standard, Trust

    Construction

    Type & style
    • Home type: Condo
    • Architectural style: Cape Cod
    Materials
    • wood frame
    • Roof: Tile
    Condition
    • Termite Clearance
    • Year built: 1982

    Utilities & green energy

    • Sewer: Public Sewer
    • Water: Public

    Community & neighborhood

    Community
    • Community features: On Site Laundry Available
    Location
    • Region: Redlands

    HOA & financial

    HOA
    • Has HOA: Yes
    • HOA fee: $320 monthly
    • Amenities included: Pool

    Other

    Other facts
    • PropertyType: Residential
    • StateOrProvince: CA
    • ParkingFeatures: Garage, Direct Garage Access, Guest, Driveway, Garage Door Opener, Garage - Two Door, Garage Faces Front, Concrete
    • PreviousStandardStatus: Active
    • StandardStatus: Pending
    • SpecialListingConditions: Standard, Trust
    • FireplaceFeatures: Living Room
    • AssociationFeeFrequency: Monthly
    • EatingArea: Breakfast Nook, Dining Ell
    • Roof: Tile
    • RoomType: Living Room, Walk-In Closet, Main Floor Master Bedroom, Center Hall, Attic, Master Bathroom, Kitchen
    • CountyOrParish: San Bernardino
    • DoorFeatures: French Doors
    • InteriorFeatures: Recessed Lighting, Wired for Sound, Granite Counters, Ceiling Fan(s), Built-in Features, Crown Molding, Storage
    • PatioAndPorchFeatures: Covered, See Remarks
    • LotFeatures: Sprinklers In Rear, Sprinklers In Front
    • AssociationAmenities: Pool
    • PoolFeatures: Association
    • CommonWalls: 1 common wall, No one above, No one below
    • CommunityFeatures: Curbs, Street Lights
    • City: Redlands
    • MLSAreaMajor: 268 - Redlands
    • LaundryFeatures: In Garage
    • ExteriorFeatures: Rain Gutters, Lighting, Awning(s)
    • AssociationAmenities: Pet Rules, Pets Permitted, Permitted Types, Weight Limit, Maintenance Grounds, Pest Control, Tennis Court(s)
    • AccessibilityFeatures: 2+ Access Exits
    • ArchitecturalStyle: Cape Cod
    • PropertyCondition: Termite Clearance
    • Fencing: Masonry
    • HighSchoolDistrict: Redlands Unified
    • Levels: Two
    • ElevationUnits: Feet
    • LivingAreaUnits: Square Feet
    • WaterSource: Public
    • LotSizeSource: Assessor
    • Flooring: Carpet, Wood
    • AttachedGarageYN: 1
    • Country: US
    • RoomBathroomFeatures: Shower in Tub, Walk-in shower, Granite Counters, Exhaust fan(s), Jetted Tub
    • RoomKitchenFeatures: Granite Counters, Pots & Pan Drawers, Built-in Trash/Recycling
    • Sewer: Public Sewer
    • TaxTractNumber: 84.03
    • Cooling: Central Air
    • Heating: Central
    • View: Mountain(s)
    • YearBuiltSource: Public Records
    • SeniorCommunityYN: 0
    • CommonInterest: Planned Development

    Price history

    DateEventPrice
    4/24/2020Sold$440,000-6.2%$244/sqft
    Source: CRMLS #EV20031988 Report a problem
    4/3/2020Pending sale$469,000$260/sqft
    Source: Berkshire Hathaway Home Services Perrie Mundy Realty Group #EV20031988 Report a problem
    3/3/2020Price change$469,000-4.1%$260/sqft
    Source: BHHS PERRIE MUNDY REALTY GROUP #EV20031988 Report a problem
    2/13/2020Listed for sale$489,000+1.9%$271/sqft
    Source: BHHS PERRIE MUNDY REALTY GROUP #EV20031988 Report a problem
    4/8/2014Listing removed$1,950$1/sqft
    Source: CENTURY 21 LOIS LAUER RED #EV14023104 Report a problem
    2/4/2014Listed for rent$1,950$1/sqft
    Source: CENTURY 21 LOIS LAUER RED #EV14023104 Report a problem
    12/11/2007Sold$480,000+39.1%$266/sqft
    Source: Public Record Report a problem
    7/21/2004Sold$345,000$191/sqft
    Source: Public Record Report a problem

    Public tax history

    YearProperty taxesTax assessment
    2025$5,985 +7.1%$481,205 +2%
    2024$5,587 +0.1%$471,769 +2%
    2023$5,581 +1.5%$462,519 +2%
    2022$5,500 -1.8%$453,450 +2%
    2021$5,601 +14.8%$444,559 +12.4%
    2020$4,877 +3.9%$395,500 +3%
    2019$4,693 +0.6%$384,000
    2018$4,666 +2.4%$384,000 +3.5%
    2017$4,557 $371,000 +7%
    2016$4,557 +6.2%$346,700 +8%
    2015$4,292 +7.3%$321,000 +9.6%
    2014$4,000 $293,000 +22.1%
    2013-- $240,000 +6.7%
    2012-- $225,000
    2011-- $225,000
    2010-- $225,000 -8.2%
    2009-- $245,000 -42.4%
    2008-- $425,000 +18.4%
    2007-- $358,939 +2%
    2006-- $351,900 +2%
    2005-- $345,000 +121.3%
    2004-- $155,926 +1.9%
    2003-- $153,069 +2%
    2002-- $150,068 +2%
    2001-- $147,125 +2%
    2000-- $144,240

    Find assessor info on the county website

    Neighborhood: 92374

    Nearby schools

    GreatSchools rating
    Schools provided by the listing agent
    • District: Redlands Unified

    Source: The MLS. This data may not be complete. We recommend contacting the local school district to confirm school assignments for this home.

    Get a cash offer in 3 minutes
    Find out how much your home could sell for in as little as 3 minutes with a no-obligation cash offer.
    Estimated market value
    $558,700
    Get a cash offer in 3 minutes
    Find out how much your home could sell for in as little as 3 minutes with a no-obligation cash offer.
    Estimated market value
    $558,700