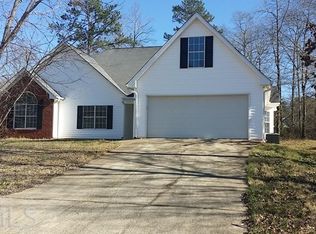
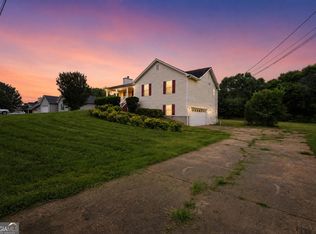
Fresh, sharp, and move-in ready, this 3-bedroom, 2-bath Covington ranch packs big impact into 1,812 sq ft on a 0.39-acre lot. At 60 Deep Springs Way in Covington, GA, the single-level layout opens with clean sight lines, updated flooring, fresh paint, and crisp trim details that make the home feel bright from the start. The kitchen has been freshly remodeled with new cabinets, new countertops, stainless steel appliances, generous prep space, and a breakfast area with backyard access. The living room adds a vaulted ceiling and fireplace, while the dining area features classic wall trim for a polished look. The primary bedroom includes a tray ceiling and an ensuite bath with new cabinetry and countertop updates. Outside, enjoy a fenced backyard with mature trees, a rear patio, and room to relax, garden, or entertain. A 2-car garage, no HOA, and a refreshed interior complete a standout Covington opportunity.
Pending
$289,000
60 Deep Springs Way, Covington, GA 30016
3beds
1,812sqft
Single Family Residence
Built in 1998
0.39 Acres Lot
$287,400 Zestimate®
$159/sqft
$-- HOA
What's special
Crisp trim detailsBright from the startStainless steel appliancesGenerous prep spaceNew cabinetsNew countertopsSingle-level layout
- 43 days
- 288
- 11
Zillow last checked:
Listing updated:
Listed by:
Amy Folsom 404-516-3977,
BHHS Georgia Properties
Source: GAMLS,MLS#: 10826656
Facts & features
Interior
Bedrooms & bathrooms
- Bedrooms: 3
- Bathrooms: 2
- Full bathrooms: 2
- Main level bathrooms: 2
- Main level bedrooms: 3
Rooms
- Room types: Laundry, Other
Dining room
- Features: Separate Room
Kitchen
- Features: Breakfast Bar, Breakfast Room
Heating
- Central
Cooling
- Central Air
Appliances
- Included: Dishwasher, Electric Water Heater, Microwave, Oven/Range (Combo), Refrigerator, Stainless Steel Appliance(s)
- Laundry: Mud Room
Features
- Master On Main Level, Separate Shower, Soaking Tub, Split Bedroom Plan, Walk-In Closet(s), Tray Ceiling(s), Double Vanity, Other
- Flooring: Laminate
- Windows: Double Pane Windows
- Basement: None
- Number of fireplaces: 1
- Fireplace features: Family Room
- Common walls with other units/homes: No Common Walls
Interior area
- Total structure area: 1,812
- Total interior livable area: 1,812 sqft
- Finished area above ground: 1,812
- Finished area below ground: 0
Property
Parking
- Total spaces: 2
- Parking features: Garage Door Opener, Attached, Garage
- Has attached garage: Yes
Features
- Levels: One
- Stories: 1
- Patio & porch: Patio
- Exterior features: Other
- Fencing: Back Yard,Privacy,Fenced
Lot
- Size: 0.39 Acres
- Features: Level
Details
- Parcel number: 0012C00000120000
Construction
Type & style
- Home type: SingleFamily
- Architectural style: Ranch
- Property subtype: Single Family Residence
Materials
- Brick, Other, Wood Siding
- Foundation: Slab
- Roof: Composition
Condition
- Resale
- New construction: No
- Year built: 1998
Utilities & green energy
- Sewer: Public Sewer
- Water: Public
- Utilities for property: Electricity Available, High Speed Internet, Sewer Connected, Water Available
Community & HOA
Community
- Features: None
- Security: Smoke Detector(s)
- Subdivision: Summer Walk & Overlook Pass
HOA
- Has HOA: No
- Services included: None
Location
- Region: Covington
Financial & listing details
- Price per square foot: $159/sqft
- Tax assessed value: $269,400
- Annual tax amount: $2,690
- Date on market: 8/15/2026
- Cumulative days on market: 43 days
- Listing agreement: Exclusive Right To Sell
- Listing terms: Cash,Conventional,FHA,VA Loan
- Electric utility on property: Yes
Estimated market value
$287,400
$273,000 - $302,000
$1,945/mo
Price history
| Date | Event | Price |
|---|---|---|
| 9/7/2026 | Pending sale | $289,000$159/sqft |
Source:  GAMLS #10826656 Report a problem GAMLS #10826656 Report a problem | ||
| 8/15/2026 | Listed for sale | $289,000+207.4%$159/sqft |
Source: GAMLS #10826656 Report a problem | ||
| 2/25/2015 | Sold | $94,000-27.7%$52/sqft |
Source: Public Record Report a problem | ||
| 11/22/2002 | Sold | $130,100+14.2%$72/sqft |
Source: Public Record Report a problem | ||
| 10/12/1998 | Sold | $113,900$63/sqft |
Source: Public Record Report a problem | ||
Public tax history
| Year | Property taxes | Tax assessment |
|---|---|---|
| 2025 | $2,747 +4% | $107,760 +3.7% |
| 2024 | $2,642 -4.1% | $103,880 -2.5% |
| 2023 | $2,756 +7.3% | $106,520 +23.3% |
| 2022 | $2,568 +21.5% | $86,360 +27.4% |
| 2021 | $2,113 -10.3% | $67,800 +0.6% |
| 2020 | $2,356 +2.1% | $67,400 +2.9% |
| 2019 | $2,307 +10% | $65,520 +10.1% |
| 2018 | $2,098 +18.5% | $59,520 +19.3% |
| 2017 | $1,770 +0.2% | $49,880 +23.7% |
| 2016 | $1,766 | $40,320 +15.6% |
| 2015 | $1,766 +41.3% | $34,880 +29.4% |
| 2014 | $1,250 | $26,960 +8.4% |
| 2013 | -- | $24,880 +0.6% |
| 2012 | -- | $24,720 -26.3% |
| 2011 | -- | $33,520 -19.7% |
| 2010 | -- | $41,760 -17.7% |
| 2009 | -- | $50,720 -64.2% |
| 2008 | $1,484 | $141,600 |
| 2007 | $1,484 +7.8% | $141,600 +6.1% |
| 2006 | $1,377 -0.1% | $133,400 |
| 2005 | $1,378 +3% | $133,400 +0.1% |
| 2004 | $1,338 -17.7% | $133,300 +3.7% |
| 2003 | $1,625 +46.5% | $128,500 +11.8% |
| 2002 | $1,109 -2.3% | $114,900 |
| 2001 | $1,135 -4.7% | $114,900 |
| 2000 | $1,191 | $114,900 |
Find assessor info on the county website
Monthly payment
Est. payment
Payment breakdown
Explore the cost of this home by adjusting the details. Changes won't be saved.Climate risks
Neighborhood: 30016
Nearby schools
Schools provided by the listing agent
- Elementary: Live Oak
- Middle: Veterans Memorial
- High: Newton
Source: GAMLS. This data may not be complete. We recommend contacting the local school district to confirm school assignments for this home.
Similar homes
- $284,9003 bd2 ba2.2k sqft115 Autumn Cv, Covington, GA 30016Active

 MLS ID #10801527, Joseph F Chapman, Chapman Group Realty, Inc.. GAMLS
 - $289,9003 bd2 ba1.3k sqft1903 Old Concord Dr SE, Covington, GA 30016Active Under Contract
 MLS ID #10766751, Eterno Realty Group, The Rezerve. GAMLS
 - $270,0003 bd2 ba1.5k sqft270 Belmont Trl, Covington, GA 30016Active
 MLS ID #10818804, Garry Cotto, Best Life Realty. GAMLS
 - $259,9003 bd2 ba1.4k sqft75 Linsley Way, Covington, GA 30016Active
 MLS ID #10786871, Yanni Uriah, Trelora Realty, Inc.. GAMLS
 - $279,9003 bd2 ba1.6k sqft495 Robin Rd, Covington, GA 30016ActiveMLS ID #10837756, Robert E Salmons Jr., Entera Realty. GAMLS
- $305,6003 bd2 ba1.7k sqft340 Freeman Dr, Covington, GA 30016ActiveMLS ID #10818044, Blake Keathley, EveryState. GAMLS
- $269,9003 bd3 ba1.7k sqft35 Arnold Way, Covington, GA 30016ActiveMLS ID #10778817, Robert E Salmons Jr., Entera Realty. GAMLS
- $319,9003 bd3 ba1.4k sqft3380 Salem Cove Way SE, Conyers, GA 30013ActiveMLS ID #10789821, Christina Parker, Trelora Realty, Inc.. GAMLS
- $298,0003 bd3 ba2.1k sqft2527 Plymouth Way, Conyers, GA 30013ActiveMLS ID #10812947, Robert E Jones, Offerpad Brokerage. GAMLS
- $293,0004 bd3 ba2k sqft3662 Sweet Briar Ln SE, Conyers, GA 30094ActiveMLS ID #10846008, Tanya Pickens, Opendoor Brokerage. GAMLS
- $299,9003 bd2 ba1.4k sqft3417 Creekwood Dr SE, Conyers, GA 30094ActiveMLS ID #10834064, June Hyde, Keller Williams Realty Atl. Partners. GAMLS
- $317,0004 bd3 ba2.3k sqft832 Sweet Briar Ln SE, Conyers, GA 30094ActiveMLS ID #10844048, Dakota Bradley, Keller Williams Greater Athens. GAMLS
- $260,0004 bd2 ba1.5k sqft20 Hunters Keep, Covington, GA 30014ActiveMLS ID #10807951, Chasity R Tillman, PEND Realty, LLC. GAMLS
- $289,5003 bd2 ba1.4k sqft1130 Larkspur Dr, Locust Grove, GA 30248ActiveMLS ID #10836617, Megan S Cox, The Legacy Real Estate Group. GAMLS
- $349,9004 bd3 ba2.3k sqft4002 Camary Dr SE, Conyers, GA 30094ActiveMLS ID #10836757, Linda Brennan, The American Realty. GAMLS
- $282,0003 bd2 ba1.5k sqft149 Brookhaven Ln, McDonough, GA 30253Active Under ContractMLS ID #10824561, Johnnie Howard, eXp Realty. GAMLS
- $289,0003 bd2 ba1.7k sqft100 Winslow Ct, McDonough, GA 30253ActiveMLS ID #10801615, Carlos Giraldo, Keller Williams Chattahoochee. GAMLS
- $329,0003 bd3 ba2.2k sqft169 Nettie Ln, McDonough, GA 30252ActiveMLS ID #10850285, Johnnie Howard, eXp Realty. GAMLS
- $264,9003 bd2 ba1.4k sqft1375 McGarity Rd, McDonough, GA 30252ActiveMLS ID #10836933, Lori C Gray, Chapman Group Realty, Inc.. GAMLS
- $299,9003 bd3 ba1.9k sqft5369 Kelleys Creek Dr, Stone Mountain, GA 30088ActiveMLS ID #10831035, Robert E Jones, Offerpad Brokerage. GAMLS
