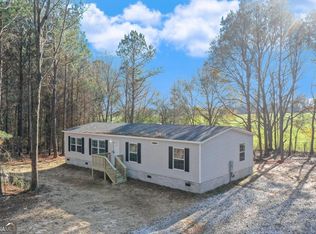
Brand New 2023 Mobile Home - 2000 Sq Ft, open floor plan 5 bedroom and 3 baths with front and back decks to be placed on one acre, wooded lot in Hart County, Canon GA. Available less than 90 days from the date of the contract. Built to FHA standards and qualifies for FHA or Conventional loan. Floor plan pictured is of the model to be ordered. Listing photos are of similar home. Finishes, elevation, and interior may vary from photos.
Closed
$249,000
60 Deer Chase Dr, Canon, GA 30520
5beds
2,000sqft
Mobile Home, Manufactured Home
Built in 2023
1 Acres Lot
$260,500 Zestimate®
$125/sqft
$1,914 Estimated rent
Home value
$260,500
$242,000 - $279,000
$1,914/mo
Zestimate® history
Owner options
List your home for rent
$1,914/mo
Rent Zestimate®
Find your next renter with Zillow Rental Manager. Plus, with online applications, you can quickly screen prospective tenants – for free.
$1,914/mo
Rent Zestimate®
Refinance and save
$1,608/mo
Est. payment
Refinancing to a lower rate could help reduce your monthly payments and save thousands over the life of the loan.
$1,608/mo
Est. payment
Explore your selling options
Work with a Zillow partner agent
Leverage their expertise and Zillow's premium Showcase listings to get your home seen by more buyers.
Get startedList with your own agent
Get your home in front of millions of buyers by listing it on Zillow.
Learn how to do itSell it yourself
Take full control of how buyers see your home on Zillow by listing For Sale by Owner (FSBO).
List your homeWhat's special
Zillow last checked:
Listing updated:
Listed by:
Andrea A Anderegg 8505723287,
Adams Realty, Inc.
Bought with:
Andrea A Anderegg, 355888
Adams Realty, Inc.
Source: GAMLS,MLS#: 10236797
Facts & features
Interior
Bedrooms & bathrooms
- Bedrooms: 5
- Bathrooms: 3
- Full bathrooms: 3
- Main level bathrooms: 3
- Main level bedrooms: 5
Rooms
- Room types: Family Room, Laundry
Dining room
- Features: Dining Rm/Living Rm Combo
Heating
- Electric
Cooling
- Heat Pump
Appliances
- Included: Electric Water Heater, Oven/Range (Combo), Refrigerator, Stainless Steel Appliance(s)
- Laundry: Mud Room
Features
- Master On Main Level, Separate Shower, Soaking Tub, Split Bedroom Plan
- Flooring: Laminate
- Windows: Double Pane Windows
- Basement: None
- Has fireplace: No
Interior area
- Total structure area: 2,000
- Total interior livable area: 2,000 sqft
- Finished area above ground: 2,000
- Finished area below ground: 0
Property
Parking
- Parking features: Parking Pad
- Has uncovered spaces: Yes
Features
- Levels: One
- Stories: 1
- Patio & porch: Deck
Lot
- Size: 1 Acres
- Features: Other
- Residential vegetation: Partially Wooded
Details
- Parcel number: C05 020 020
Construction
Type & style
- Home type: MobileManufactured
- Architectural style: Modular Home
- Property subtype: Mobile Home, Manufactured Home
Materials
- Vinyl Siding
- Foundation: Block
- Roof: Composition
Condition
- New Construction
- New construction: Yes
- Year built: 2023
Details
- Warranty included: Yes
Utilities & green energy
- Sewer: Septic Tank
- Water: Public
- Utilities for property: Electricity Available, Water Available
Community & HOA
Community
- Features: None
- Subdivision: None
HOA
- Has HOA: No
- Services included: None
Location
- Region: Canon
Financial & listing details
- Price per square foot: $125/sqft
- Tax assessed value: $84,187
- Annual tax amount: $1,500
- Date on market: 8/2/2023
- Cumulative days on market: 37 days
- Listing agreement: Exclusive Right To Sell
- Listing terms: Cash,Conventional,FHA,Other
- Electric utility on property: Yes
Price history
| Date | Event | Price |
|---|---|---|
| 1/2/2024 | Listed for sale | $249,000$125/sqft |
Source:  GAMLS #10236797 Report a problem GAMLS #10236797 Report a problem | ||
| 12/29/2023 | Sold | $249,000-4.2%$125/sqft |
Source: GAMLS #10236797 Report a problem | ||
| 10/2/2023 | Pending sale | $260,000$130/sqft |
Source: GAMLS #10188021 Report a problem | ||
| 8/3/2023 | Listed for sale | $260,000$130/sqft |
Source: GAMLS #10188021 Report a problem | ||
Public tax history
| Year | Property taxes | Tax assessment |
|---|---|---|
| 2025 | $464 -0.4% | $33,675 +2% |
| 2024 | $466 | $33,011 |
Find assessor info on the county website
Neighborhood: 30520
Nearby homes
- $229,0004 bd2 ba1.5k sqft98 Deer Chase Dr, Canon, GA 30520Sold
- $202,0503 bd2 ba1.3k sqft136 Deer Chase Dr #11, Canon, GA 30520Sold

- $1,065,2143 bd2 ba2.4k sqft281 New Franklin Church Rd, Canon, GA 30520Off Market
- $118,8002 bd2 ba1.1k sqft89 Casey Ct, Canon, GA 30520Off Market
- $6,636-- bd-- ba1.1k sqft80 Casey Ct, Canon, GA 30520Off Market
- $6,3263 bd2 ba1k sqft421 Casey Rd, Canon, GA 30520Off Market
- $516,2003 bd2 ba2.7k sqft1048 Casey Rd, Canon, GA 30520Off Market
- $85,900-- bd-- ba-- sqft1048 Casey Rd, Canon, GA 30520Off Market
Nearby schools
GreatSchools rating
- 5/10Royston Elementary SchoolGrades: PK-5Distance: 4.1 mi
- 5/10Franklin County Middle SchoolGrades: 6-8Distance: 4.6 mi
- 5/10Franklin County High SchoolGrades: 9-12Distance: 3.6 mi
Schools provided by the listing agent
- Elementary: North Hart
- Middle: Hart County
- High: Hart County
Source: GAMLS. This data may not be complete. We recommend contacting the local school district to confirm school assignments for this home.
- Georgia
- Franklin County
- Canon
- 30520
- 60 Deer Chase Dr
Nearby cities
Nearby zip codes
Other Canon Topics
