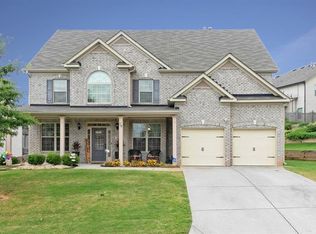
Buyers you MUST see this IMMACULATE, extremely SPACIOUS ready to move in home in sought after North Paulding! Highly motivated buyers just LOWERED price and are offering flexibility & assistance with EVERY detail! This well-maintained home will check off EVERY item on your list & plus MORE!! From the ground level entry and covered porch, every room on the main level offers 10' ceilings and coffered design in formal dining area. A LARGE, flex living space immediately to the right of the 2-story foyer and grand staircase. UNIQUE floor plan that provides separate dining with view to open concept family room & kitchen! Tucked away in the rear corner is a private guest bed with ensuite bathroom perfect for parents. Upstairs ALL bedrooms have vaulted ceilings & walk in closets. The owner's suite is beyond MASSIVE with TWO walk in closets and TWO vanities. Don't miss the HUGE screened porch overlooking the back yard with a privacy fence & blank canvas to create your own relaxing oasis! Located on a cul de sac lot in one of North's premier subdivisions close to shopping, dining, and schools, this community also hosts a large pool, separate slide pool, tennis courts and playground area. Use ShowingTime for easy appointments!
Closed
Zillow last checked:
Listing updated:
Bought with:
The Joe Carbone Team, 367937
Source: GAMLS,MLS#: 20156078
Price history
| Date | Event | Price |
|---|---|---|
| 4/29/2024 | Sold | $485,000-2.8%$151/sqft |
Source:  GAMLS #20156078 Report a problem GAMLS #20156078 Report a problem | ||
| 3/22/2024 | Pending sale | $499,000-0.2%$156/sqft |
Source:  FMLS GA #7298433 Report a problem FMLS GA #7298433 Report a problem | ||
| 3/20/2024 | Contingent | $499,900+0.2%$156/sqft |
Source: GAMLS #20156078 Report a problem | ||
| 3/13/2024 | Price change | $499,000-0.2%$156/sqft |
Source: FMLS GA #7298433 Report a problem | ||
| 11/2/2023 | Listed for sale | $499,900-2%$156/sqft |
Source: FMLS GA #7298433 Report a problem | ||
| 11/1/2023 | Listing removed | $510,000$159/sqft |
Source: GAMLS #20148238 Report a problem | ||
| 10/11/2023 | Listed for sale | $510,000$159/sqft |
Source: GAMLS #20148238 Report a problem | ||
| 10/9/2023 | Pending sale | $510,000$159/sqft |
Source: FMLS GA #7278485 Report a problem | ||
| 10/5/2023 | Contingent | $510,000$159/sqft |
Source: GAMLS #20148238 Report a problem | ||
| 9/20/2023 | Listed for sale | $510,000+0%$159/sqft |
Source: FMLS GA #7278485 Report a problem | ||
| 9/20/2023 | Listing removed | $509,900$159/sqft |
Source: GAMLS #20126277 Report a problem | ||
| 9/8/2023 | Price change | $509,900-1.8%$159/sqft |
Source: FMLS GA #7225184 Report a problem | ||
| 9/6/2023 | Price change | $519,000-0.2%$162/sqft |
Source: GAMLS #20126277 Report a problem | ||
| 8/25/2023 | Price change | $519,900-1.4%$162/sqft |
Source: FMLS GA #7225184 Report a problem | ||
| 7/13/2023 | Price change | $527,500-1.4%$164/sqft |
Source: FMLS GA #7225184 Report a problem | ||
| 6/2/2023 | Listed for sale | $535,000+30.5%$167/sqft |
Source: FMLS GA #7225184 Report a problem | ||
| 7/2/2021 | Sold | $410,000+6.5%$128/sqft |
Source: Public Record Report a problem | ||
| 5/14/2021 | Pending sale | $384,900$120/sqft |
Source: FMLS GA #6881747 Report a problem | ||
| 5/11/2021 | Listed for sale | $384,900+15.2%$120/sqft |
Source: GAMLS #8975990 Report a problem | ||
| 7/12/2020 | Listing removed | $334,000$104/sqft |
Source: RE/MAX Integrity #6679522 Report a problem | ||
| 7/7/2020 | Listed for sale | $334,000$104/sqft |
Source: RE/MAX Integrity #6679522 Report a problem | ||
| 4/6/2020 | Listing removed | $334,000$104/sqft |
Source: RE/MAX Integrity #6679522 Report a problem | ||
| 4/3/2020 | Listed for sale | $334,000$104/sqft |
Source: RE/MAX Integrity #6679522 Report a problem | ||
| 3/21/2020 | Pending sale | $334,000$104/sqft |
Source: RE/MAX Integrity #6679522 Report a problem | ||
| 3/11/2020 | Price change | $334,000-1.5%$104/sqft |
Source: RE/MAX Integrity #6679522 Report a problem | ||
| 2/12/2020 | Listed for sale | $339,000+54.5%$106/sqft |
Source: RE/MAX Integrity #6679522 Report a problem | ||
| 1/30/2015 | Sold | $219,470$68/sqft |
Source: Public Record Report a problem | ||
Get a cash offer in 3 minutes
Find out how much your home could sell for in as little as 3 minutes with a no-obligation cash offer.
Estimated market value
$475,900
