Skip main navigation
For sale
  • Price cut: $50K (7/8)
    $999,997

    60 Doe Drive, Dillon, CO 80435

    3beds
    1,714sqft
    : 
    Loading
    Get pre-qualified
    Townhouse, Duplex, Multi Family
    Built in 2001
    1,711 Square Feet Lot
    $984,500 Zestimate®
    $583/sqft
    $435/mo HOA

    What's special

    West facing deckExtra refrigerator for convenience
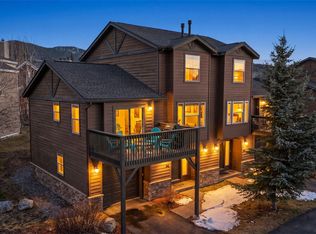
    Tucked into Summit Cove in Dillon, this 3-bed, 2.5 bath duplex offers stunning views of the Gore Range. The layout delivers flexible space with a secondary living area on the lower level, perfect for guests or a living/office space separate from the main living area. The open kitchen living and dining areas opening to the west facing deck. The attached garage gives you room for a vehicle and all your gear with an extra refrigerator for convenience. Buck Ridge offers amenities including a BBQ area, sauna, and hot tub for owners and guests to enjoy. The back patio is already wired for a hot tub if you prefer privacy. The home is being sold furnished and is move-in ready. Just add your own touches from day one. Out the door, you're close to the Summit County Recreation Path, mountain bike trails as well as the shops and dining in Summit Cove. The nearby bus stop provides direct access to Dillon, Keystone Resort, Breckenridge and Silverthorne. Both Keystone River and Ranch golf courses are within easy reach, Keystone and Arapahoe Basin are just up the road, and Lake Dillon is a short distance away for paddle boarding and kayaking. Four-season living with Buffalo and Red Mountains as your backdrop.
    84 days
    |
    364
    |
    24
    |

    Zillow last checked:

    Listing updated:

    Listed by:

    Sarah McNeill (970)389-3559,

    Slifer Smith & Frampton R.E.

    Source: Altitude Realtors,MLS#: S1068260MLS LogoOriginating MLS: Summit Association of Realtors

    Loading...

      Facts & features

      Interior

      Bedrooms & bathrooms
      • Bedrooms: 3
      • Bathrooms: 3
      • Full bathrooms: 2
      • 3/4 bathrooms: 1
      Heating
      • Baseboard, Natural Gas
      Appliances
      • Included: Dishwasher, Electric Range, Disposal, Microwave Hood Fan, Microwave, Refrigerator, Dryer, Washer
      • Laundry: In Unit
      Features
      • Fireplace, Cable TV
      • Flooring: Carpet, Tile
      • Has fireplace: Yes
      • Fireplace features: Gas
      • Furnished: Yes
      Interior area
      • Total interior livable area: 1,714 sqft

      Property

      Parking
      • Total spaces: 1
      • Parking features: Attached, Garage
      • Garage spaces: 1
      Features
      • Levels: Three Or More
      • Exterior features: Barbecue
      • Has view: Yes
      • View description: Meadow, Mountain(s), Trees/Woods
      Lot
      • Size: 1,711 Square Feet
      • Features: See Remarks
      Details
      • Parcel number: 6510277
      • Zoning description: Multi-Family
      • Other equipment: Satellite Dish

      Construction

      Type & style
      • Home type: Townhouse
      • Property subtype: Townhouse, Duplex, Multi Family
      Materials
      • Wood Siding, Wood Frame
      • Roof: Asphalt
      Condition
      • Resale
      • Year built: 2001

      Utilities & green energy

      • Sewer: Connected
      • Water: Public
      • Utilities for property: Electricity Available, Natural Gas Available, Municipal Utilities, Water Available, Cable Available, Sewer Connected

      Community & HOA

      Community
      • Features: Golf, Trails/Paths, Sauna
      • Subdivision: Buck Ridge Townhomes
      HOA
      • Has HOA: Yes
      • HOA fee: $5,220 annually
      Location
      • Region: Dillon

      Financial & listing details

      • Price per square foot: $583/sqft
      • Tax assessed value: $1,210,300
      • Annual tax amount: $4,317
      • Date on market: 4/24/2026
      • Exclusions: No
      • Road surface type: Paved

        Estimated market value

        $984,500

        $935,000 - $1.03M

        $4,341/mo

        Price history

        DateEventPrice
        7/8/2026Price change$999,997-4.8%$583/sqft
        Source: Altitude Realtors #S1068260 Report a problem
        6/20/2026Listed for sale$1,050,000$613/sqft
        Source: Altitude Realtors #S1068260 Report a problem
        5/30/2026Pending sale$1,050,000$613/sqft
        Source: Altitude Realtors #S1068260 Report a problem
        4/24/2026Listed for sale$1,050,000+116%$613/sqft
        Source: Altitude Realtors #S1068260 Report a problem
        11/30/2015Sold$486,000$284/sqft
        Source: Public Record Report a problem

        Public tax history

        YearProperty taxesTax assessment
        2025$3,635 -4.1%$75,644 +5.5%
        2024$3,792 +32.1%$71,724 -1%
        2023$2,870 -0.9%$72,419 +50.5%
        2022$2,895 +22.4%$48,129 -2.8%
        2021$2,365 +1.4%$49,514 +15.5%
        2019$2,333 -98.7%$42,855 +16.4%
        2017$178,998 +9234.9%$36,830 +8.9%
        2016$1,918 +7.1%$33,813
        2015$1,790 +3%$33,813 +23.1%
        2014$1,738 +20.9%$27,479
        2013$1,438 $27,479 -8.6%
        2012-- $30,067
        2011-- $30,067 -28.2%
        2010-- $41,871
        Find assessor info on the county website

        Monthly payment

        Est. payment

        Payment breakdown

        Explore the cost of this home by adjusting the details. Changes won't be saved.
        All calculations are estimates and provided by Zillow, Inc. for informational purposes only. Actual amounts may vary.
        HOA fees may include property taxes on listings classified as Co-Ops. Contact the listing agent and/or owner for fee details.
        Mortgage interest rates are dependent on a number of factors, including credit score, down payment, and repayment length. Interest rate data provided by Zillow Group Marketplace, Inc. as of 1/1/1970 from various mortgage lenders with which we have lead or other similar arrangements; the Estimated Payment is an average of those rates.
        See how much you could borrow to make a competitive offer.

        Climate risks

        Neighborhood: 80435

        Getting around

        29 / 100
        Car-Dependent
        49 / 100
        Somewhat Bikeable

        Nearby schools

        GreatSchools rating

        A local agent can set up tours, give advice and negotiate with sellers.

        Browse local experts

        Similar homes