Skip main navigation
Off market
  • $602,500

    60 Douglas St, Haverhill, MA 01830

    4beds
    1,443sqft
    SingleFamily
    Built in 1964
    10,018 Square Feet Lot
    $602,500 Zestimate®
    $418/sqft
    $3,346 Estimated rent

    Home value

    $602,500

    $572,000 - $633,000

    $3,346/mo

    Zestimate® history
    Loading
    Loading...

    Owner options

    List your home for rent

    $3,346/mo

    Rent Zestimate®

    Find your next renter with Zillow Rental Manager. Plus, with online applications, you can quickly screen prospective tenants – for free.

    Learn more

    $3,346/mo

    Rent Zestimate®

    Refinance and save

    $3,731/mo

    Est. payment

    Refinancing to a lower rate could help reduce your monthly payments and save thousands over the life of the loan.

    See today's rates

    $3,731/mo

    Est. payment

    Explore your selling options

    Work with a Zillow partner agent

    Leverage their expertise and Zillow's premium Showcase listings to get your home seen by more buyers.

    Get started

    List with your own agent

    Get your home in front of millions of buyers by listing it on Zillow.

    Learn how to do it

    Sell it yourself

    Take full control of how buyers see your home on Zillow by listing For Sale by Owner (FSBO).

    List your home

    What's special

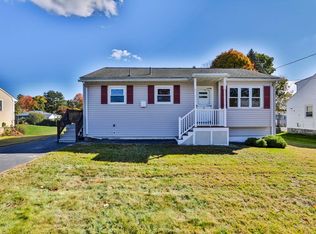
    Beautiful Cape located comfortably in the sought after Riverside neighborhood with a huge flat yard! Spotless & Renovated with 4 REAL bedrooms! This one is priced to reach out and grab your attention. The big, sunny, spacious kitchen offers wood cabinetry w/ wine rack, updated granite counters, new stainless steel appliances, nice tile floor with dining space! Half bath & full bath have been renovated! With neutral paint colors & lovely wood floors this is 100% move in with a smile condition with young roof & water heater! Here you will LOVE having wide open out door space, perfect for soccer games, swing sets, pets, gardens or even a pool plus a storage shed! Clean basement provides excellent storage + fabulous closet space. Gas heat! Town water & sewer! You will LOVE having the convenient shopping, restaurants, coffee shops, rail trail, train to Boston and easy access to 95. Golden hill elementary, Nettle middle school! Showings start at OH, Sunday 12-2pm. Masks, gloves, booties.

    This property is off market, which means it's not currently listed for sale or rent on Zillow. This may be different from what's available on other websites or public sources.

    Facts & features

    Interior

    Bedrooms & bathrooms
    • Bedrooms: 4
    • Bathrooms: 2
    • Full bathrooms: 1
    • 1/2 bathrooms: 1
    Heating
    • Baseboard, Gas
    Cooling
    • None
    Appliances
    • Included: Dishwasher, Microwave, Range / Oven, Refrigerator
    Features
    • Flooring: Tile, Hardwood
    • Basement: Unfinished
    Interior area
    • Total interior livable area: 1,443 sqft

    Property

    Features
    • Exterior features: Vinyl
    Lot
    • Size: 10,018 sqft
    Details
    • Parcel number: HAVEM0455B00003L74

    Construction

    Type & style
    • Home type: SingleFamily
    Materials
    • Frame
    • Roof: Asphalt
    Condition
    • Year built: 1964

    Community & neighborhood

    Location
    • Region: Haverhill

    Other

    Other facts
    • Amenities: Public Transportation, Shopping, Golf Course, Medical Facility, Highway Access, House Of Worship, Public School, Park
    • Construction: Frame
    • Flooring: Wood, Tile
    • Roof Material: Asphalt/Fiberglass Shingles
    • Energy Features: Storm Doors
    • Hot Water: Natural Gas, Tank
    • Exterior: Vinyl
    • Terms Feature: Contract For Deed
    • Appliances: Range, Dishwasher, Microwave, Refrigerator
    • Bed2 Dscrp: Flooring - Hardwood, Closet, Remodeled
    • Bed3 Level: Second Floor
    • Bed4 Level: Second Floor
    • Bth1 Dscrp: Bathroom - Full, Flooring - Stone/Ceramic Tile, Countertops - Stone/Granite/Solid, Main Level, Remodeled
    • Bth1 Level: First Floor
    • Cooling: Window Ac
    • Heating: Hot Water Baseboard, Gas
    • Kit Level: First Floor
    • Mbr Dscrp: Flooring - Hardwood, Closet, Remodeled
    • Style: Cape
    • Bed3 Dscrp: Closet, Flooring - Hardwood, Remodeled
    • Kit Dscrp: Dining Area, Countertops - Stone/Granite/Solid, Deck - Exterior, Flooring - Stone/Ceramic Tile, Stainless Steel Appliances, Open Floor Plan, Remodeled, Exterior Access
    • Mbr Level: First Floor
    • Bth2 Level: Second Floor
    • Fam Dscrp: Flooring - Hardwood, Open Floor Plan, Remodeled
    • Fam Level: First Floor
    • Bed4 Dscrp: Closet, Flooring - Hardwood, Remodeled
    • Bed2 Level: First Floor
    • Bth2 Dscrp: Bathroom - Half
    • Basement Feature: Full, Interior Access, Bulkhead, Unfinished Basement
    • Lead Paint: Unknown
    • Exterior Features: Deck, Storage Shed
    • Foundation: Poured Concrete
    • Road Type: Public
    • Lot Description: Paved Drive, Level
    • Sf Type: Detached
    • CONTINGENCY_TYPE: Pending P&S

    Price history

    DateEventPrice
    7/23/2020Sold$415,000+4%$288/sqft
    Source: Public Record Report a problem
    6/10/2020Pending sale$399,000$277/sqft
    Source: Compass #72668864 Report a problem
    6/6/2020Listed for sale$399,000+40%$277/sqft
    Source: Compass #72668864 Report a problem
    10/30/2003Sold$285,000+128%$198/sqft
    Source: Public Record Report a problem
    2/22/1994Sold$125,000-10.7%$87/sqft
    Source: Public Record Report a problem
    4/28/1988Sold$139,900$97/sqft
    Source: Public Record Report a problem

    Public tax history

    YearProperty taxesTax assessment
    2025$5,160 +6.4%$481,800 +5.7%
    2024$4,850 +7.6%$455,800 +12.7%
    2023$4,508 $404,300
    2022$4,508 +11.5%$404,300 +34.4%
    2021$4,043 +2.1%$300,800 +3.3%
    2020$3,960 +3.7%$291,200 +6.4%
    2019$3,818 +4.3%$273,700 +6.6%
    2018$3,662 +0.7%$256,800 +5.9%
    2017$3,635 +2.9%$242,500 +5.5%
    2016$3,531 +0.1%$229,900
    2015$3,529 +4.5%$229,900 +9.6%
    2014$3,376 +2.8%$209,800
    2013$3,283 +2.3%$209,800 -3.5%
    2012$3,210 +4.5%$217,500 -1.4%
    2011$3,073 +4.1%$220,600 -4.6%
    2010$2,951 +0.5%$231,300 -9.8%
    2009$2,935 +1.9%$256,300 -6.4%
    2008$2,879 +4.8%$273,700 +2.9%
    2007$2,746 +2.2%$266,100 +4.4%
    2006$2,688 +5%$255,000 +6.6%
    2005$2,561 -5.9%$239,100 +14.1%
    2004$2,721 +10.9%$209,600 +13.4%
    2003$2,454 +13.5%$184,900 +43.1%
    2001$2,163 +9.6%$129,200 +8.3%
    1999$1,973 $119,300

    Find assessor info on the county website

    Neighborhood: 01830

    Nearby schools

    GreatSchools rating
    Schools provided by the listing agent
    • Elementary: Golden Hill
    • Middle: Dr. Paul Nettle
    • High: HHS/ Whittier

    Source: The MLS. This data may not be complete. We recommend contacting the local school district to confirm school assignments for this home.

    Get a cash offer in 3 minutes
    Find out how much your home could sell for in as little as 3 minutes with a no-obligation cash offer.
    Estimated market value
    $602,500
    Get a cash offer in 3 minutes
    Find out how much your home could sell for in as little as 3 minutes with a no-obligation cash offer.
    Estimated market value
    $602,500