Nestled in the heart of Lakewood's Creighton neighborhood, this charming ranch has been completely updated throughout. The formal living room features newer windows, a bay window, upgraded lighting and refinished hardwood flooring. An upgraded kitchen overlooks the nearby dining room and includes S/S appliances, newer white Shaker cabinetry, High end slab granite countertops and a pantry. Overlooking the backyard, the sizable family room addition includes a spacious gas fireplace with custom surround and mantle and windows overlooking the backyard. The rare primary suite boasts custom window treatments, hardwood flooring, custom walk-in closet system as well as a stunning remodeled bathroom with dual sinks, slab granite and a luxurious shower. A secondary bedroom and a remodeled full hall bath complete the main floor. Venture downstairs to discover a thoughtfully finished basement with a generous media room leading to two additional conforming bedrooms. The shared hall bath has been completely remodeled and includes dual sinks and a generously sized shower. A large finished storage area and a dedicated laundry room complete the lower level. No feature of this home was overlooked in the 2018 remodel and the home includes leased solar panels. Situated on an 8,8,74 lot, the lush backyard offers a private retreat with mature landscaping, a storage shed and a covered patio ideal for dining al fresco. Conveniently located close to Belmar shopping area, Meadowlark Park, Balsam Pond Park, and blocks away from Belmar Park, this home offers easy access to shopping, dining, recreation, and more. Whether you're exploring the vibrant city life or enjoying the tranquility of nature, this home offers it all. 60DoverSt.com
Sold for $725,000
$725,000
60 Dover Street, Lakewood, CO 80226
4beds
2,559sqft
Single Family Residence
Built in 1955
8,875 Square Feet Lot
$721,700 Zestimate®
$283/sqft
$3,575 Estimated rent
Home value
$721,700
$686,000 - $758,000
$3,575/mo
Zestimate® history
Owner options
List your home for rent
$3,575/mo
Rent Zestimate®
Find your next renter with Zillow Rental Manager. Plus, with online applications, you can quickly screen prospective tenants – for free.
$3,575/mo
Rent Zestimate®
Refinance and save
$4,180/mo
Est. payment
Refinancing to a lower rate could help reduce your monthly payments and save thousands over the life of the loan.
$4,180/mo
Est. payment
Explore your selling options
Work with a Zillow partner agent
Leverage their expertise and Zillow's premium Showcase listings to get your home seen by more buyers.
Get startedList with your own agent
Get your home in front of millions of buyers by listing it on Zillow.
Learn how to do itSell it yourself
Take full control of how buyers see your home on Zillow by listing For Sale by Owner (FSBO).
List your homeWhat's special
Zillow last checked:
Listing updated:
Listed by:
Vesta Homes VestaHomes@kentwood.com,
Kentwood Real Estate DTC, LLC,
Elizabeth Sacerdoti 303-501-3337,
Kentwood Real Estate DTC, LLC
Bought with:
Elizabeth Daniels, 100086372
Compass - Denver
Source: REcolorado as distributed by MLS GRID,MLS#: 1786209
Facts & features
Interior
Bedrooms & bathrooms
- Bedrooms: 4
- Bathrooms: 3
- Full bathrooms: 1
- 3/4 bathrooms: 2
- Main level bathrooms: 2
- Main level bedrooms: 2
Primary bedroom
- Description: Hardwoods, Custom Blinds, Custom Walk In Closet Built Ins!
- Level: Main
- Area: 144 Square Feet
- Dimensions: 16 x 9
Bedroom
- Description: Spacious Bedroom With Custom Blinds
- Level: Main
- Area: 121 Square Feet
- Dimensions: 11 x 11
Bedroom
- Description: Fully Conforming, Large Bedroom With Egress And A Clsoet
- Level: Basement
- Area: 154 Square Feet
- Dimensions: 11 x 14
Bedroom
- Description: Fully Conforming With Egress And A Closet
- Level: Basement
- Area: 110 Square Feet
- Dimensions: 11 x 10
Primary bathroom
- Description: Dedicated Primary Bath Has Dual Sinks, Luxury Shower
- Level: Main
Bathroom
- Description: Full Hall Bath Was Renovated In 2018
- Level: Main
Bathroom
- Description: Spacious - With Dual Sinks And A Sizable Shower
- Level: Basement
Dining room
- Description: Dining Space Adjacent To The Kitchen
- Level: Main
- Area: 117 Square Feet
- Dimensions: 9 x 13
Family room
- Description: Enormous Family Room With Fireplace And Outdoor Access
- Level: Main
Family room
- Description: Great Media Space With Extra Room For Play Space / Workout Room / Etc
- Level: Basement
- Area: 322 Square Feet
- Dimensions: 14 x 23
Kitchen
- Description: Completely Remodeled In 2018!
- Level: Main
- Area: 126 Square Feet
- Dimensions: 9 x 14
Laundry
- Description: Dedicated Laundry Room!
- Level: Basement
- Area: 130 Square Feet
- Dimensions: 10 x 13
Living room
- Description: Formal Living Room Has Bay Windows, Upgraded Lighting And Gleaming Hardwood Floors
- Level: Main
- Area: 234 Square Feet
- Dimensions: 13 x 18
Heating
- Forced Air
Cooling
- Evaporative Cooling
Appliances
- Included: Dishwasher, Dryer, Microwave, Oven, Washer
Features
- Ceiling Fan(s), Five Piece Bath, Granite Counters, Open Floorplan, Pantry, Primary Suite, Radon Mitigation System, Smoke Free, Solid Surface Counters, Walk-In Closet(s)
- Flooring: Carpet, Tile, Wood
- Windows: Bay Window(s), Double Pane Windows
- Basement: Finished
- Number of fireplaces: 1
- Fireplace features: Family Room
Interior area
- Total structure area: 2,559
- Total interior livable area: 2,559 sqft
- Finished area above ground: 1,439
- Finished area below ground: 1,120
Property
Parking
- Total spaces: 3
- Parking features: Garage
- Garage spaces: 1
- Details: Off Street Spaces: 2
Features
- Levels: One
- Stories: 1
Lot
- Size: 8,875 Square Feet
- Features: Level
Details
- Parcel number: 053419
- Zoning: R-1-6
- Special conditions: Standard
Construction
Type & style
- Home type: SingleFamily
- Architectural style: Traditional
- Property subtype: Single Family Residence
Materials
- Brick, Frame
- Roof: Composition
Condition
- Year built: 1955
Utilities & green energy
- Sewer: Public Sewer
Community & HOA
Community
- Subdivision: Creighton
HOA
- Has HOA: No
Location
- Region: Lakewood
Financial & listing details
- Price per square foot: $283/sqft
- Tax assessed value: $649,365
- Annual tax amount: $4,208
- Date on market: 6/13/2024
- Listing terms: Cash,Conventional
- Exclusions: Seller`s Personal Property
- Ownership: Individual
- Road surface type: Paved
Price history
| Date | Event | Price |
|---|---|---|
| 7/8/2024 | Sold | $725,000$283/sqft |
Source:  REcolorado as distributed by MLS GRID #1786209 Report a problem REcolorado as distributed by MLS GRID #1786209 Report a problem | ||
| 6/17/2024 | Pending sale | $725,000$283/sqft |
Source: REcolorado as distributed by MLS GRID #1786209 Report a problem | ||
| 6/13/2024 | Listed for sale | $725,000+37.1%$283/sqft |
Source: REcolorado as distributed by MLS GRID #1786209 Report a problem | ||
| 6/7/2018 | Sold | $529,000-1.9%$207/sqft |
Source: Public Record Report a problem | ||
| 5/10/2018 | Pending sale | $539,000$211/sqft |
Source: MB SOUTHWEST SABINA & COMPANY #8211891 Report a problem | ||
| 4/19/2018 | Listed for sale | $539,000+50.9%$211/sqft |
Source: MB SOUTHWEST SABINA & COMPANY #8211891 Report a problem | ||
| 11/15/2017 | Sold | $357,100+2%$140/sqft |
Source: Public Record Report a problem | ||
| 10/25/2017 | Pending sale | $350,000$137/sqft |
Source: MB MOSER REAL ESTATE GROUP #4432892 Report a problem | ||
| 10/9/2017 | Listed for sale | $350,000$137/sqft |
Source: MB MOSER REAL ESTATE GROUP #4432892 Report a problem | ||
Public tax history
| Year | Property taxes | Tax assessment |
|---|---|---|
| 2025 | $4,228 +0.5% | $40,586 -6.3% |
| 2024 | $4,208 +22.9% | $43,296 |
| 2023 | $3,424 -1.5% | $43,296 +25.5% |
| 2022 | $3,476 +8.1% | $34,496 -2.8% |
| 2021 | $3,215 | $35,489 +7.7% |
| 2020 | $3,215 +1.2% | $32,960 |
| 2019 | $3,177 +21.8% | $32,960 +25.6% |
| 2018 | $2,608 | $26,235 |
| 2017 | $2,608 +91.4% | $26,235 +17.5% |
| 2016 | $1,363 | $22,320 |
| 2015 | $1,363 +22.1% | $22,320 +18.1% |
| 2014 | $1,116 +5.9% | $18,897 |
| 2013 | $1,054 -42.2% | $18,897 +2.8% |
| 2012 | $1,824 -6.3% | $18,387 |
| 2011 | $1,947 +0.2% | $18,387 -6.9% |
| 2010 | $1,943 +71.4% | $19,740 |
| 2009 | $1,134 +0.2% | $19,740 +1.5% |
| 2008 | $1,131 +4% | $19,450 |
| 2007 | $1,088 -40.8% | $19,450 +2.8% |
| 2006 | $1,838 +3.2% | $18,920 +5.4% |
| 2005 | $1,782 +8.5% | $17,950 |
| 2004 | $1,643 -4.3% | $17,950 |
| 2003 | $1,717 +1.4% | $17,950 -3.1% |
| 2002 | $1,693 +18.8% | $18,520 +29.1% |
| 2001 | $1,425 -0.5% | $14,340 |
| 2000 | $1,433 | $14,340 |
Find assessor info on the county website
Neighborhood: Mid Lakewood
Nearby homes
- $526,6003 bd1 ba2.2k sqft70 Dover St, Lakewood, CO 80226Off Market

- $540,7003 bd2 ba2.2k sqft65 Cody Ct, Lakewood, CO 80226Off Market
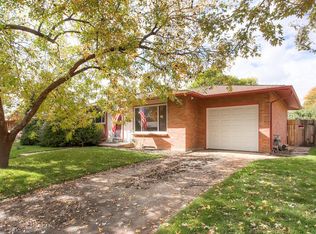
- $519,8005 bd2 ba1.1k sqft45 Cody Ct, Lakewood, CO 80226Off Market
- $548,4005 bd2 ba1.3k sqft75 Cody Ct, Lakewood, CO 80226Off Market
- $569,3004 bd2 ba2.2k sqft30 Dover St, Lakewood, CO 80226Off Market
- $518,7003 bd2 ba1.1k sqft80 Dover St, Lakewood, CO 80226Off Market
- $586,2004 bd2 ba2.2k sqft65 Dover St, Lakewood, CO 80226Off Market
- $559,6005 bd2 ba2.2k sqft75 Dover St, Lakewood, CO 80226Off Market
Nearby schools
GreatSchools rating
- 5/10South Lakewood Elementary SchoolGrades: K-5Distance: 0.1 mi
- 4/10Creighton Middle SchoolGrades: 6-8Distance: 0.7 mi
- 8/10Lakewood High SchoolGrades: 9-12Distance: 1.1 mi
Schools provided by the listing agent
- Elementary: South Lakewood
- Middle: Creighton
- High: Lakewood
- District: Jefferson County R-1
Source: REcolorado as distributed by MLS GRID. This data may not be complete. We recommend contacting the local school district to confirm school assignments for this home.
Get a cash offer in 3 minutes
Find out how much your home could sell for in as little as 3 minutes with a no-obligation cash offer.
Estimated market value
$721,700
Get a cash offer in 3 minutes
Find out how much your home could sell for in as little as 3 minutes with a no-obligation cash offer.
Estimated market value
$721,700
- Colorado
- Jefferson County
- Lakewood
- 80226
- Mid Lakewood
- 60 Dover Street
Nearby cities
Nearby neighborhoods
Nearby zip codes
Other Lakewood Topics
