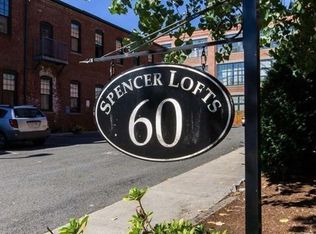
Welcome home to Spencer Lofts - a sanctuary in the city. Constructed at the turn of the century & converted into 100 luxury lofts in 2004, this building once housed the Buster Brown Shoe Factory. This pet friendly complex features an on-site art gallery, fitness facility & roof deck. #311 is a coveted 1+ bed, bi-level loft featuring exposed brick, oak trussed cathedral ceilings & grand windows. The 1st level of this sun splashed space offers a granite/stainless kitchen with oak cabinets, massive front to back living room, full bath with heated tile floor & primary bedroom. Versatile 2nd level currently used as a 2nd bed & den complete with skylight, laundry room & storage. Features unique to this space are the rock climbing wall, rice paper doors, 15' ceilings & cherry hardwood floors throughout. Improvements include newer roof, gym, heating system & AC condenser. Beautiful views from the roof deck & deeded parking make this unit a must-see.
Sold for $505,000
$505,000
60 Dudley St APT 311, Chelsea, MA 02150
1beds
1,500sqft
Condominium
Built in 1919
-- sqft lot
$532,000 Zestimate®
$337/sqft
$2,565 Estimated rent
Home value
$532,000
$505,000 - $559,000
$2,565/mo
Zestimate® history
Owner options
List your home for rent
$2,565/mo
Rent Zestimate®
Find your next renter with Zillow Rental Manager. Plus, with online applications, you can quickly screen prospective tenants – for free.
$2,565/mo
Rent Zestimate®
Refinance and save
$3,480/mo
Est. payment
Refinancing to a lower rate could help reduce your monthly payments and save thousands over the life of the loan.
$3,480/mo
Est. payment
Explore your selling options
Work with a Zillow partner agent
Leverage their expertise and Zillow's premium Showcase listings to get your home seen by more buyers.
Get startedList with your own agent
Get your home in front of millions of buyers by listing it on Zillow.
Learn how to do itSell it yourself
Take full control of how buyers see your home on Zillow by listing For Sale by Owner (FSBO).
List your homeWhat's special
Deeded parkingExposed brickLaundry roomHeated tile floorHeating systemGrand windowsCherry hardwood floors throughout
Zillow last checked:
Listing updated:
Listed by:
Domenica Giordano 781-608-3004,
Century 21 North East 978-774-2770
Bought with:
James Lonergan
Lonergan Real Estate
Source: MLS PIN,MLS#: 73118455
Facts & features
Interior
Bedrooms & bathrooms
- Bedrooms: 1
- Bathrooms: 1
- Full bathrooms: 1
- Main level bedrooms: 1
Primary bedroom
- Features: Closet, Flooring - Hardwood, Recessed Lighting, Closet - Double, Pocket Door
- Level: Main,First
Bathroom 1
- Level: First
Kitchen
- Features: Flooring - Stone/Ceramic Tile, Dining Area, Countertops - Stone/Granite/Solid, Kitchen Island, Cabinets - Upgraded, Recessed Lighting, Stainless Steel Appliances
- Level: Main,First
Living room
- Features: Cathedral Ceiling(s), Ceiling Fan(s), Flooring - Wood, Window(s) - Picture, Cable Hookup, Open Floorplan, Lighting - Overhead
- Level: Main,First
Heating
- Forced Air, Natural Gas
Cooling
- Central Air, Individual
Appliances
- Included: Range, Dishwasher, Disposal, Refrigerator, Washer, Dryer
- Laundry: Second Floor, In Unit
Features
- Den, Loft, Internet Available - Broadband, Internet Available - Satellite
- Flooring: Wood, Tile, Flooring - Hardwood
- Windows: Skylight(s)
- Has basement: Yes
- Has fireplace: No
- Common walls with other units/homes: No One Above
Interior area
- Total structure area: 1,500
- Total interior livable area: 1,500 sqft
Property
Parking
- Total spaces: 1
- Parking features: Off Street, On Street, Deeded, Paved, Exclusive Parking
- Uncovered spaces: 1
Features
- Patio & porch: Deck, Deck - Roof, Deck - Roof + Access Rights
- Exterior features: Deck, Deck - Roof, Deck - Roof + Access Rights, Decorative Lighting, City View(s), Rain Gutters
- Has view: Yes
- View description: City
Details
- Parcel number: M:059 P:U311,4510569
- Zoning: r
Construction
Type & style
- Home type: Condo
- Property subtype: Condominium
Materials
- Brick
Condition
- Year built: 1919
- Major remodel year: 2004
Utilities & green energy
- Electric: Circuit Breakers
- Sewer: Public Sewer
- Water: Public
- Utilities for property: for Gas Range, for Electric Range
Green energy
- Energy efficient items: Thermostat
Community & HOA
Community
- Features: Public Transportation, Shopping, Park, Bike Path, Conservation Area, Highway Access, Public School
- Security: Intercom
HOA
- Amenities included: Elevator(s), Recreation Facilities, Fitness Center
- Services included: Water, Sewer, Insurance, Maintenance Structure, Maintenance Grounds, Snow Removal, Trash, Reserve Funds
- HOA fee: $473 monthly
Location
- Region: Chelsea
Financial & listing details
- Price per square foot: $337/sqft
- Tax assessed value: $449,900
- Annual tax amount: $5,570
- Date on market: 12/5/2025
Price history
| Date | Event | Price |
|---|---|---|
| 9/29/2023 | Sold | $505,000-4.5%$337/sqft |
Source: MLS PIN #73118455 Report a problem | ||
| 7/10/2023 | Price change | $529,000-3.6%$353/sqft |
Source: MLS PIN #73118455 Report a problem | ||
| 6/1/2023 | Listed for sale | $549,000+7.9%$366/sqft |
Source: MLS PIN #73118455 Report a problem | ||
| 5/26/2021 | Sold | $509,000$339/sqft |
Source: Public Record Report a problem | ||
| 4/25/2021 | Pending sale | $509,000$339/sqft |
Source: MLS PIN #72792130 Report a problem | ||
| 4/23/2021 | Contingent | $509,000$339/sqft |
Source: MLS PIN #72792130 Report a problem | ||
| 4/5/2021 | Price change | $509,000-3%$339/sqft |
Source: MLS PIN #72792130 Report a problem | ||
| 3/3/2021 | Listed for sale | $525,000+26150%$350/sqft |
Source: MLS PIN #72792130 Report a problem | ||
| 5/1/2014 | Sold | $2,000-99.3%$1/sqft |
Source: Agent Provided Report a problem | ||
| 4/29/2012 | Listing removed | $2,000$1/sqft |
Source: The Russell Realty Group #71359939 Report a problem | ||
| 4/2/2012 | Listed for rent | $2,000$1/sqft |
Source: The Russell Realty Group #71359939 Report a problem | ||
| 3/3/2004 | Sold | $289,207$193/sqft |
Source: Public Record Report a problem | ||
Public tax history
| Year | Property taxes | Tax assessment |
|---|---|---|
| 2025 | $5,171 -9.5% | $449,300 -6.4% |
| 2024 | $5,711 +2.5% | $479,900 +6.7% |
| 2023 | $5,570 -4.1% | $449,900 +2.7% |
| 2022 | $5,806 +1.1% | $438,200 +3.9% |
| 2021 | $5,742 -1.1% | $421,600 +6.3% |
| 2020 | $5,808 +3.7% | $396,600 +0.9% |
| 2019 | $5,599 +7.7% | $392,900 +6.6% |
| 2018 | $5,199 +23.2% | $368,700 +26.5% |
| 2017 | $4,220 +13.3% | $291,400 +11.5% |
| 2016 | $3,725 +1.3% | $261,400 +2.4% |
| 2015 | $3,676 +12% | $255,300 +9.9% |
| 2013 | $3,282 -0.1% | $232,300 -2.4% |
| 2012 | $3,285 +1.3% | $237,900 -5.2% |
| 2011 | $3,242 +6.9% | $250,900 |
| 2010 | $3,033 +6.3% | $250,900 -5.1% |
| 2009 | $2,854 -0.8% | $264,300 -8.6% |
| 2008 | $2,878 -4.8% | $289,200 -10.7% |
| 2007 | $3,022 | $323,900 |
Find assessor info on the county website
Neighborhood: 02150
Nearby homes
- $419,0001 bd1 ba1k sqft60 Dudley St APT 17, Chelsea, MA 02150Sold

- $425,0001 bd1 ba823 sqft60 Dudley St APT 204, Chelsea, MA 02150Sold

- $425,0001 bd1 ba1k sqft60 Dudley St APT 123, Chelsea, MA 02150Sold
- $529,0001 bd1 ba1k sqft60 Dudley St APT 120, Chelsea, MA 02150Sold

- $499,0001 bd1 ba1k sqft60 Dudley St APT 32, Chelsea, MA 02150For Sale
- $460,0001 bd1 ba1.1k sqft60 Dudley St APT 316, Chelsea, MA 02150Sold
- $415,0001 bd1 ba1.1k sqft60 Dudley St APT 218, Chelsea, MA 02150Sold
- $475,0001 bd1 ba1.1k sqft60 Dudley St APT 214, Chelsea, MA 02150Sold
Nearby schools
GreatSchools rating
- 7/10William A Berkowitz Elementary SchoolGrades: 1-4Distance: 0.2 mi
- 3/10Clark Avenue SchoolGrades: 5-8Distance: 0.5 mi
- 2/10Chelsea High SchoolGrades: 9-12Distance: 0.9 mi
Schools provided by the listing agent
- High: Chelsea
Source: MLS PIN. This data may not be complete. We recommend contacting the local school district to confirm school assignments for this home.
Get a cash offer in 3 minutes
Find out how much your home could sell for in as little as 3 minutes with a no-obligation cash offer.
Estimated market value
$532,000
Get a cash offer in 3 minutes
Find out how much your home could sell for in as little as 3 minutes with a no-obligation cash offer.
Estimated market value
$532,000
- Massachusetts
- Suffolk County
- Chelsea
- 02150
- 60 Dudley St Apartment 311
Nearby cities
Nearby zip codes
Other Chelsea Topics
