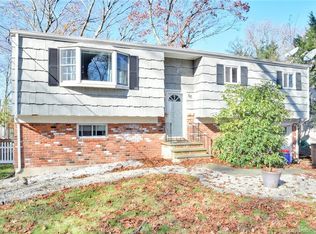
Highest and Best Tuesday at 6 PM This enlarged and improved Raised Ranch is sited at the end of a cul-de-sac in the convenient and desirable Mid-Ridges section of Stamford and features many updates that today's buyers are looking for. The main living level boasts a large primary suite with an updated bath and updated Eat-In-Kitchen, two additional good-sized bedrooms and a well-proportioned living room. As you make your way down to the lower level you will find a pleasant surprise: two large multi-purpose areas and a quaint kitchenette. The lower level floor plan works perfectly as an In-Law Suite or separate space for family members for extended stays. Hardwood floors throughout the first floor, lower level also has a wood burning stove to make heating the home very efficient. A private and fenced back yard, deck for entertaining, central air, and over-sized garage, make this a truly unique offering in today's vibrant Real Estate market. Highest and Best Tuesday at 6 PM This enlarged and improved Raised Ranch is sited at the end of a cul-de-sac in the convenient and desirable Mid-Ridges section of Stamford and features many updates that today's buyers are looking for. The main living level boasts a large primary suite with an updated bath, updated Eat-In-Kitchen, two additional good-sized bedrooms and a well-proportioned living room. As you make your way down to the lower level you will find a pleasant surprise: two large multi-purpose areas and a quaint kitchenette. The lower level floor plan works perfectly as an In-Law Suite or separate space for family members for extended stays. Hardwood floors throughout the first floor, lower level also has a wood burning stove to make heating the home very efficient. A private and fenced back yard, deck for entertaining, central air, and over-sized garage, make this a truly unique offering in today's vibrant Real Estate market
Sold for $900,000
Zillow last checked:
Listing updated:
Bought with:
Lindsay Dix, RES.0820098
Keller Williams Prestige Prop.
Source: Smart MLS,MLS#: 170583052
Price history
| Date | Event | Price |
|---|---|---|
| 9/28/2023 | Sold | $900,000+12.6%$322/sqft |
Source:  Smart MLS #170583052 Report a problem Smart MLS #170583052 Report a problem | ||
| 9/22/2023 | Pending sale | $799,000$286/sqft |
Source: Smart MLS #170583052 Report a problem | ||
| 8/8/2023 | Listed for sale | $799,000+185.4%$286/sqft |
Source:  Halstead / Brown Harris Stevens #170583052 Report a problem Halstead / Brown Harris Stevens #170583052 Report a problem | ||
| 7/15/1998 | Sold | $280,000$100/sqft |
Source: Smart MLS #98011446 Report a problem | ||
Sell for more on Zillow
Get a Zillow Showcase℠ listing at no additional cost and you could sell for .
$1,044,300
2% more
+$20,886
With Zillow Showcase(estimated)
$1,065,186
