
This one has it all! Custom home with curated finishes throughout plus Workshop / Guest House. Gourmet Kitchen with open concept, 2 bedrooms downstairs, screened porch, spacious yard, bonus room, office, amazing custom oversized shop and apartment. Main home includes 4 bedrooms & 4 baths. In-Law or guest quarters above detached garage with approx. 570 sq. ft of living space. Could make a great In-law, guest or teen suite. This space includes Den/kitchen space, bedroom and private bath with shower. Garage parking for 5 vehicles with custom epoxy floors and insulated doors. Smart home features include networked thermostats, camera, locks & shades. Cell antena & booster built-in. Ideal location only 10 minutes from Collierville Town Square with plenty of shopping and restaurants. See it today!
For sale
$1,150,000
60 Dunn Ridge Cv, Piperton, TN 38017
5beds
4,403sqft
Single Family Residence
Built in 2019
0.91 Acres Lot
$1,104,200 Zestimate®
$261/sqft
$66/mo HOA
What's special
Screened porchSpacious yardBonus room
- 21 days
- 460
- 23
Likely to sell faster than
Zillow last checked:
Listing updated:
Listed by:
Neil Hubbard,
Crye-Leike, Inc., REALTORS 901-756-8900
Source: MAAR,MLS#: 10230603
Facts & features
Interior
Bedrooms & bathrooms
- Bedrooms: 5
- Bathrooms: 6
- Full bathrooms: 5
- 1/2 bathrooms: 1
Rooms
- Room types: Bonus Room, Entry Hall, Attic
Primary bedroom
- Features: Walk-In Closet(s), Vaulted/Coffered Ceiling, Carpet
- Level: First
- Area: 252
- Dimensions: 14 x 18
Bedroom 2
- Features: Walk-In Closet(s), Shared Bath, Smooth Ceiling, Hardwood Floor
- Level: First
- Area: 168
- Dimensions: 12 x 14
Bedroom 3
- Features: Walk-In Closet(s), Shared Bath, Smooth Ceiling, Carpet
- Level: Second
- Area: 168
- Dimensions: 12 x 14
Bedroom 4
- Features: Walk-In Closet(s), Shared Bath, Smooth Ceiling, Carpet
- Level: Second
- Area: 180
- Dimensions: 12 x 15
Bedroom 5
- Features: Private Full Bath, Carpet
- Level: Second
- Area: 143
- Dimensions: 11 x 13
Primary bathroom
- Features: Double Vanity, Separate Shower, Smooth Ceiling, Tile Floor, Full Bath
Dining room
- Features: Separate Dining Room
- Area: 180
- Dimensions: 12 x 15
Kitchen
- Features: Updated/Renovated Kitchen, Eat-in Kitchen, Pantry, Kitchen Island
- Area: 234
- Dimensions: 13 x 18
Living room
- Features: Separate Living Room
- Area: 414
- Dimensions: 18 x 23
Office
- Features: Built-in Features, Hardwood Floor
- Level: Second
- Area: 77
- Dimensions: 7 x 11
Bonus room
- Area: 304
- Dimensions: 16 x 19
Den
- Area: 240
- Dimensions: 15 x 16
Heating
- Central, Natural Gas
Cooling
- Central Air, Ceiling Fan(s)
Appliances
- Included: Double Oven, Cooktop, Gas Cooktop, Disposal, Dishwasher, Microwave
- Laundry: Laundry Room
Features
- 1 or More BR Down, Primary Down, Vaulted/Coffered Primary, Luxury Primary Bath, Double Vanity Bath, Separate Tub & Shower, Full Bath Down, Smooth Ceiling, High Ceilings, Living Room, Dining Room, Kitchen, Primary Bedroom, 2nd Bedroom, 2 or More Baths, Laundry Room, Breakfast Room, 3rd Bedroom, 4th or More Bedrooms, 2 or More Baths, Office, Bonus Room, In-Law Floorplan, Square Feet Source: Appraisal
- Flooring: Part Hardwood, Part Carpet
- Windows: Double Pane Windows
- Number of fireplaces: 1
- Fireplace features: Living Room
Interior area
- Total interior livable area: 4,403 sqft
Video & virtual tour
Property
Parking
- Total spaces: 5
- Parking features: Driveway/Pad, More than 3 Coverd Spaces, Workshop in Garage, Garage Door Opener, Garage Faces Side
- Has garage: Yes
- Covered spaces: 5
- Has uncovered spaces: Yes
Features
- Stories: 2
- Patio & porch: Porch, Screen Porch, Patio
- Pool features: None
- Fencing: Wood,Wood Fence
- Waterfront features: Cove
Lot
- Size: 0.91 Acres
- Dimensions: 39,580 SQ FT
- Features: Some Trees, Level, Professionally Landscaped, Other (See Remarks)
Details
- Additional structures: Workshop, Guest House
- Parcel number: 183E 183E A02100
Construction
Type & style
- Home type: SingleFamily
- Architectural style: Traditional
- Property subtype: Single Family Residence
Materials
- Brick Veneer, Wood/Composition
- Foundation: Slab
- Roof: Composition Shingles
Condition
- New construction: No
- Year built: 2019
Utilities & green energy
- Sewer: Septic Tank
- Water: Public
Community & HOA
Community
- Security: Smoke Detector(s)
- Subdivision: Lakes Of Greenbrier
HOA
- Has HOA: Yes
- HOA fee: $795 annually
Location
- Region: Piperton
Financial & listing details
- Price per square foot: $261/sqft
- Tax assessed value: $899,600
- Annual tax amount: $3,005
- Price range: $1.2M - $1.2M
- Date on market: 9/17/2026
- Cumulative days on market: 22 days
Estimated market value
$1,104,200
$1.05M - $1.16M
$5,072/mo
Price history
| Date | Event | Price |
|---|---|---|
| 9/17/2026 | Listed for sale | $1,150,000+15.6%$261/sqft |
Source:  MAAR #10230603 Report a problem MAAR #10230603 Report a problem | ||
| 6/5/2025 | Sold | $995,000$226/sqft |
Source: MAAR #10194580 Report a problem | ||
| 4/30/2025 | Pending sale | $995,000$226/sqft |
Source: MAAR #10194580 Report a problem | ||
| 4/18/2025 | Listed for sale | $995,000+29.6%$226/sqft |
Source: MAAR #10194580 Report a problem | ||
| 9/1/2023 | Sold | $767,500-4.1%$174/sqft |
Source: MAAR #10152376 Report a problem | ||
| 8/7/2023 | Contingent | $799,900$182/sqft |
Source: MAAR #10152376 Report a problem | ||
| 7/17/2023 | Listed for sale | $799,900+37.9%$182/sqft |
Source: MAAR #10152376 Report a problem | ||
| 3/24/2021 | Listing removed | -- |
Source: Owner Report a problem | ||
| 10/24/2019 | Listing removed | $579,900$132/sqft |
Source: Owner Report a problem | ||
| 10/1/2019 | Listed for sale | $579,900+582.2%$132/sqft |
Source: Owner Report a problem | ||
| 5/17/2018 | Listing removed | $85,000$19/sqft |
Source: John Green & Co., REALTORS #9979900 Report a problem | ||
| 3/18/2017 | Price change | $85,000+13.3%$19/sqft |
Source: John Green & Co., REALTORS #9979900 Report a problem | ||
| 11/3/2016 | Listed for sale | $75,000$17/sqft |
Source: John Green & Co., REALTORS #9979900 Report a problem | ||
| 9/29/2016 | Listing removed | $75,000$17/sqft |
Source: John Green & Co., REALTORS #9979900 Report a problem | ||
| 6/21/2016 | Listed for sale | $75,000$17/sqft |
Source: John Green & Co., REALTORS #9979900 Report a problem | ||
Public tax history
| Year | Property taxes | Tax assessment |
|---|---|---|
| 2025 | $3,005 +25.7% | $224,900 +65.5% |
| 2024 | $2,391 +2.9% | $135,925 |
| 2023 | $2,323 +6.2% | $135,925 |
| 2022 | $2,187 | $135,925 |
| 2021 | -- | $135,925 +14% |
| 2020 | $2,244 | $119,225 |
| 2019 | $2,244 +461.1% | $119,225 +461.1% |
| 2018 | $400 0% | $21,250 |
| 2017 | $400 +5.8% | $21,250 +13.3% |
| 2016 | $378 +0.1% | $18,750 |
| 2015 | $378 | $18,750 |
| 2014 | $378 | $18,750 |
| 2013 | -- | $18,750 |
| 2012 | $465 | $18,750 -25% |
| 2011 | $465 | $25,000 |
| 2010 | $465 | $25,000 |
| 2009 | $465 | $25,000 |
| 2008 | -- | $25,000 |
| 2007 | -- | -- |
Find assessor info on the county website
Monthly payment
Est. payment
Payment breakdown
Explore the cost of this home by adjusting the details. Changes won't be saved.Climate risks
Neighborhood: 38017
Similar homes
- $1,025,0005 bd6 ba5.4k sqft35 Spruce Valley Ln, Piperton, TN 38017For Sale
 MLS ID #10229958, Lisa R Harris, Crye-Leike, Inc., REALTORS. MAAR
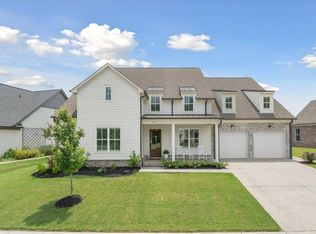
 - $949,0005 bd5 ba4.4k sqft75 Windgrove Cv, Piperton, TN 38017For Sale
 MLS ID #10205980, Daniel W Johnson, SimpliHOM. MAAR
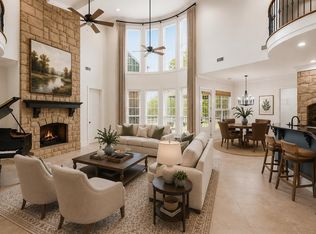
 - $720,0005 bd5 ba4k sqft220 Mary Taylor Way, Piperton, TN 38017For Sale
 MLS ID #10231581, Ashley Tinker, Reid, REALTORS. MAAR
 - $875,0004 bd4 ba4.3k sqft15 Kimberly Cv, Piperton, TN 38017For Sale
 MLS ID #10226475, Jill McKnatt, Coldwell Banker Collins-Maury. MAAR
