Commuters Dream! This Pet Friendly Townhome feels more like single family living with 3 bedrooms, 1.5 bathrooms, 4 car parking and lots of storage space in basement. Walk to Oak Grove T Station (0.2 miles), minutes to Boston via Rt 93 or Rt 1, Assembly Row and more! Beautiful Victorian style home features spacious floor plan, high ceilings, and bonus 2nd staircase off kitchen leading directly to master bedroom! Main floor enjoys front living room with lots of natural light, family room opens to kitchen / dining combo area great for entertaining! Half bath / laundry room and private covered deck off kitchen complete this floor. 2nd level features master bedroom with walk in closet plus 2 other bedrooms, full bathroom, office, and lots of closets. Cair on 2nd floor/ ac mini split system on 1st. Newer heating system (2020), Roof (2017), Cair - approx. 6 years old. Perfect location! Don't miss seeing this one!
Sold for $610,000
$610,000
60 Dutton St, Malden, MA 02148
3beds
1,967sqft
Condominium, Townhouse
Built in 1900
-- sqft lot
$696,400 Zestimate®
$310/sqft
$3,359 Estimated rent
Home value
$696,400
$648,000 - $745,000
$3,359/mo
Zestimate® history
Owner options
List your home for rent
$3,359/mo
Rent Zestimate®
Find your next renter with Zillow Rental Manager. Plus, with online applications, you can quickly screen prospective tenants – for free.
$3,359/mo
Rent Zestimate®
Refinance and save
$4,231/mo
Est. payment
Refinancing to a lower rate could help reduce your monthly payments and save thousands over the life of the loan.
$4,231/mo
Est. payment
Explore your selling options
Work with a Zillow partner agent
Leverage their expertise and Zillow's premium Showcase listings to get your home seen by more buyers.
Get startedList with your own agent
Get your home in front of millions of buyers by listing it on Zillow.
Learn how to do itSell it yourself
Take full control of how buyers see your home on Zillow by listing For Sale by Owner (FSBO).
List your homeWhat's special
Zillow last checked:
Listing updated:
Listed by:
Diane Horrigan 781-526-6357,
Trinity Real Estate 781-231-9800
Bought with:
Denman Drapkin Group
Compass
Source: MLS PIN,MLS#: 73190453
Facts & features
Interior
Bedrooms & bathrooms
- Bedrooms: 3
- Bathrooms: 2
- Full bathrooms: 1
- 1/2 bathrooms: 1
Primary bedroom
- Features: Ceiling Fan(s), Beamed Ceilings, Vaulted Ceiling(s), Walk-In Closet(s), Flooring - Wall to Wall Carpet, Lighting - Overhead
- Level: Second
- Area: 221.22
- Dimensions: 14.67 x 15.08
Bedroom 2
- Features: Closet, Flooring - Wall to Wall Carpet, Lighting - Overhead
- Level: Second
- Area: 183.15
- Dimensions: 14.75 x 12.42
Bedroom 3
- Features: Closet, Flooring - Wall to Wall Carpet, Recessed Lighting
- Level: Second
- Area: 181.15
- Dimensions: 15.42 x 11.75
Bathroom 1
- Features: Bathroom - Half, Flooring - Stone/Ceramic Tile, Dryer Hookup - Electric, Recessed Lighting, Washer Hookup
- Level: First
- Area: 43.88
- Dimensions: 7.42 x 5.92
Bathroom 2
- Features: Bathroom - With Shower Stall, Bathroom - With Tub, Flooring - Stone/Ceramic Tile, Jacuzzi / Whirlpool Soaking Tub, Recessed Lighting, Lighting - Sconce, Lighting - Overhead, Pedestal Sink
- Level: Second
- Area: 136.5
- Dimensions: 13 x 10.5
Dining room
- Features: Flooring - Stone/Ceramic Tile, Lighting - Pendant
- Level: First
- Area: 109.5
- Dimensions: 9 x 12.17
Family room
- Features: Ceiling Fan(s), Flooring - Hardwood, Recessed Lighting, Lighting - Overhead
- Level: First
- Area: 256.5
- Dimensions: 19 x 13.5
Kitchen
- Features: Flooring - Stone/Ceramic Tile, Recessed Lighting, Gas Stove
- Level: First
- Area: 179.76
- Dimensions: 12.92 x 13.92
Living room
- Features: Ceiling Fan(s), Flooring - Hardwood, Lighting - Overhead
- Level: First
- Area: 184.18
- Dimensions: 14.83 x 12.42
Office
- Features: Flooring - Vinyl, Lighting - Overhead
- Level: Second
- Area: 157.78
- Dimensions: 13.33 x 11.83
Heating
- Baseboard, Natural Gas
Cooling
- Central Air, Ductless
Appliances
- Included: Oven, Dishwasher, Disposal, Microwave, Range, Refrigerator, Washer, Dryer
- Laundry: First Floor, In Unit
Features
- Lighting - Overhead, Home Office
- Flooring: Tile, Carpet, Hardwood, Vinyl
- Has basement: Yes
- Has fireplace: No
Interior area
- Total structure area: 1,967
- Total interior livable area: 1,967 sqft
Property
Parking
- Total spaces: 4
- Parking features: Off Street, Deeded, Driveway
- Uncovered spaces: 4
Features
- Entry location: Unit Placement(Upper)
- Patio & porch: Covered
- Exterior features: Covered Patio/Deck
Details
- Parcel number: M:007 B:065 L:50560,4541529
- Zoning: ResA
Construction
Type & style
- Home type: Townhouse
- Property subtype: Condominium, Townhouse
Materials
- Roof: Shingle
Condition
- Year built: 1900
- Major remodel year: 2003
Utilities & green energy
- Sewer: Public Sewer
- Water: Public
Community & HOA
Community
- Features: Public Transportation, Shopping, Park, T-Station
HOA
- Services included: Water, Sewer, Insurance
- HOA fee: $200 monthly
Location
- Region: Malden
Financial & listing details
- Price per square foot: $310/sqft
- Tax assessed value: $513,100
- Annual tax amount: $6,255
- Date on market: 9/21/2026
- Exclusions: All Appliances To Remain
Price history
| Date | Event | Price |
|---|---|---|
| 2/20/2024 | Sold | $610,000+13.2%$310/sqft |
Source: MLS PIN #73190453 Report a problem | ||
| 1/3/2024 | Listed for sale | $539,000+51.8%$274/sqft |
Source: MLS PIN #73190453 Report a problem | ||
| 8/25/2004 | Sold | $355,000$180/sqft |
Source: Public Record Report a problem | ||
Public tax history
| Year | Property taxes | Tax assessment |
|---|---|---|
| 2025 | $6,473 +4.7% | $571,800 +8.1% |
| 2024 | $6,185 -1.1% | $529,100 +3.1% |
| 2023 | $6,255 +7.1% | $513,100 +8.5% |
| 2022 | $5,839 +3.4% | $472,800 +2.9% |
| 2021 | $5,647 +1.3% | $459,500 +4.3% |
| 2020 | $5,575 +5.3% | $440,700 +10.5% |
| 2019 | $5,293 +0.2% | $398,900 +6.4% |
| 2018 | $5,281 +7.9% | $374,800 +8.5% |
| 2017 | $4,893 -0.3% | $345,300 +6.6% |
| 2016 | $4,910 +4.1% | $323,900 +8% |
| 2015 | $4,716 -2.3% | $299,800 |
| 2014 | $4,827 +1.4% | $299,800 |
| 2013 | $4,761 +10.8% | $299,800 |
| 2012 | $4,296 +5.6% | $299,800 +0.1% |
| 2011 | $4,069 +5.8% | $299,600 -3.4% |
| 2010 | $3,845 +17% | $310,300 -6.4% |
| 2009 | $3,286 +7.4% | $331,600 -2.1% |
| 2008 | $3,061 +5.8% | $338,600 -3.4% |
| 2007 | $2,892 +0.6% | $350,600 +0.1% |
| 2006 | $2,874 +12.2% | $350,100 +18.8% |
| 2005 | $2,561 | $294,700 |
Find assessor info on the county website
Neighborhood: West End
Nearby homes
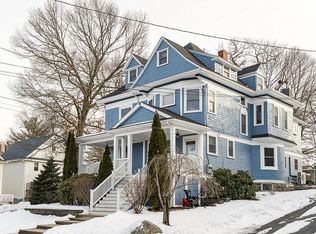
- $738,0003 bd2 ba1.7k sqft58 Dutton St #58, Malden, MA 02148Off Market
- $1,049,3004 bd1 ba2.3k sqft66 Dutton St, Malden, MA 02148Off Market
- $--3 bd1 ba1.4k sqft66 Dutton St FLOOR 2, Malden, MA 02148Off Market
- $781,5003 bd1 ba1.3k sqft122 Wyoming Ave, Malden, MA 02148Off Market
- $759,3003 bd2 ba1.3k sqft118 Wyoming Ave, Malden, MA 02148Off Market
- $--3 bd2 ba1.3k sqft118 Wyoming Ave #A, Malden, MA 02148Off Market
- $1,191,9006 bd4 ba2.7k sqft175-177 Beltran St, Malden, MA 02148Off Market
- $931,9003 bd1 ba2.3k sqft114 Wyoming Ave, Malden, MA 02148Off Market
Nearby schools
GreatSchools rating
- 6/10Beebe SchoolGrades: K-8Distance: 0.8 mi
- 4/10Malden High SchoolGrades: 9-12Distance: 0.9 mi
- 6/10Forestdale SchoolGrades: K-8Distance: 1 mi
Get a cash offer in 3 minutes
Find out how much your home could sell for in as little as 3 minutes with a no-obligation cash offer.
Estimated market value
$696,400
Get a cash offer in 3 minutes
Find out how much your home could sell for in as little as 3 minutes with a no-obligation cash offer.
Estimated market value
$696,400
- Massachusetts
- Middlesex County
- Malden
- 02148
- West End
- 60 Dutton St
