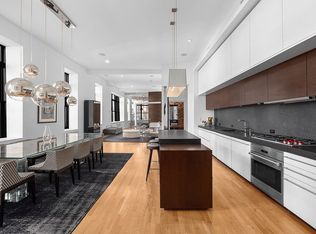
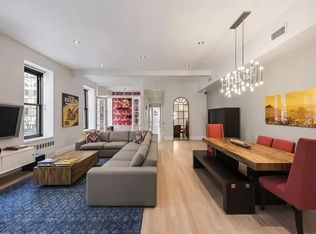
Off Broadway, On the Mark THE APARTMENT From the elevator or one flight of the limestone and wrought-iron stair, this 1875 sf condominium begins with a massive living room and kitchen combination, accented by soaring 12-foot 4-inch ceilings. Unexpectedly grand, the three north-facing windows and a wall of custom-cabinetry create a spacious, sunlit living space that seamlessly flows into the open chef's kitchen, complete with granite countertop. There is a wet bar with additional custom cabinetry, a pantry, as well as a large laundry room and storage space beside the kitchen. The bedroom corridor begins with a large office with an eastern window and a mahogany desk and built-in custom cabinetry, easily convertible to a third bedroom if needed. A large full bath with twin sinks and a bathtub is positioned opposite the office, and the second bedroom features a large closet also with an east-facing window. The master bedroom suite occupies the entire rear of the apartment, with three southern windows, incredible 12' 4" ceilings, two walk-in closets, and a master bath built with a large tub, a large steam shower, and twin sinks. There is a south-facing window in one of the two master closets, and an east-facing window in the other. THE BUILDING Built in 1910 and converted in 2004 to a condominium, 60 East 13th Street (aka 835 Broadway)is a five-story, seven-unit building with only two apartments per floor. Located on the southwest corner of 13th Street and Broadway, this location is truly central to major facets of Greenwich Village living: The Strand, Union Square Farmer's Market, Washington Square Park, restaurants of the West Village, a short subway ride to Midtown, and a mere half-block from Whole Foods. Maintenance/CC: $1,105 Monthly real estate tax: $2,248 Approx. square footage: 1,875 sf
This property is off market, which means it's not currently listed for sale or rent on Zillow. This may be different from what's available on other websites or public sources.